Amanda J Crosby

BEDS4
BATHS3 full
MLS#1226449
STATUSPending
PROPERTY TYPEResidential - Single Family
SUBDIVISIONGreen Valley
Property Description
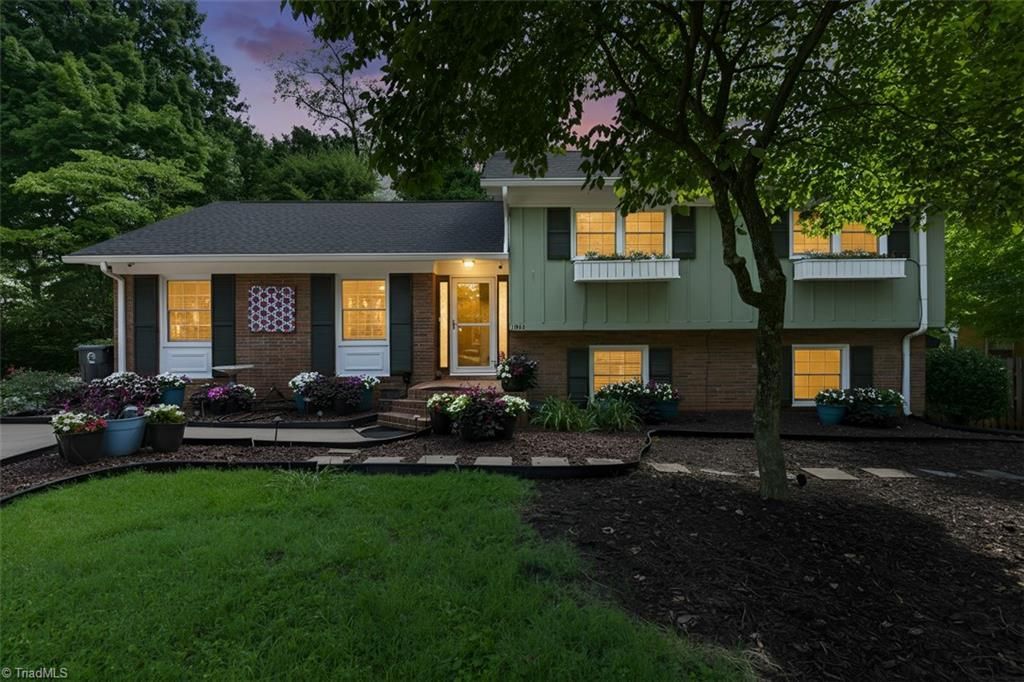
Here's the one you've been looking for in Green Valley! Beautifully updated prime GV location ready for new owners! Main level boasts a great open floor plan with total renovations! Kitchen is bright and open with stainless appliances, beautiful island, and lots of cabinets & work space. The open plan allows for entertaining effortlessly! Three completely renovated baths, ensuite primary, 2 laundry areas, additional bonus space heated and cooled (not in sq ftg due to ceiling height). Lower level could accommodate as a separate living space for multigenerational families with a bedroom (currently used as office), HUGE den with FP, laundry facilities. kitchenette, & full bath. This space also has a separate entrance, & can be closed off from upstairs. Entertain in the back yard with patio space, screened outdoor porch room, and charming playhouse/storage combo. This one is totally move-in ready, and a delight to show! OH on Sunday 7/12 from 2-4pm. Take a look!
Property Features
Property Type: Residential - Single Family
Cooling: Central Air
Fireplaces: 1
Fuel Type: Natural Gas
Heating: Forced Air, Natural Gas
Home Style: Split Level
Lot Size: 0.29 Acres
Year Built: 1958
Feature Descriptions
Appliance: Microwave, Dishwasher, Disposal, Gas Water Heater
Days on Site: 13
Energy: Insulated Windows
Exterior: Garden
Exterior: Brick, Wood Siding
Fireplace: Basement, Den
Flooring: Laminate, Tile, Wood
Interior: Ceiling Fan(s), Dead Bolt(s), Pantry, Solid Surface Counter
Lot: City Lot, Near Public Transit
Lot Dimensions: 0.29 acre(s)
Sewer: Public Sewer
Total Rooms: 10
Water: Public
Water Heater: Gas
Local Schools
High School: Grimsley
Middle School: Kiser
Elementary School: Sternberger
Listed By / Shown By
Listed By
Agency Name: Berkshire Hathaway HomeServices Yost & Little Realty
Shown By
Agent Name: Amanda J Crosby
Agent Phone: (909) 289-3985
Agency Title: Lake Norman Realty

Estimate Your Payment
Estimated Payment
$ 2,745.29 per month $2,602.66 Principal & Interest $0.00 Property Tax (data not provided by mls) $142.63 Homeowner's InsuranceChange Payment Information
Copyright 2026 Triad MLS, Inc. All rights reserved. IDX information is provided exclusively for personal, non-commercial use, and may not be used for any purpose other than to identify prospective properties consumers may be interested in purchasing. Information is deemed reliable but not guaranteed. This site will be monitored for 'scraping' and any use of search facilities of data on the site other than by potential buyers/sellers is prohibited. All Sale data is for informational purposes only and is not an indication of a market analysis or appraisal. Properties marked with the Triad MLS, Inc. icon are provided courtesy of the Triad MLS, Inc.'s, Internet Data Exchange Database
Privacy Policy / DMCA Notice / ADA Accessibility


This site is hosted, designed and copyright
© 1994 - 2026 by
Delta Media Group, Inc. -- Patent Pending --
1014 Onslow Drive | MLS# 1226449
This single family home located at 1014 Onslow Drive, Greensboro, NC 27408 is currently listed for sale with an asking price of $489,000. This property was built in 1958 and has 4 bedrooms and 3 full baths. Onslow Drive is located in the Green Valley subdivision. Search Green Valley real estate on amandac.lakenormanrealty.com today.