Amanda J Crosby

BEDS3
BATHS2 full
MLS#1240487
STATUSActive
PROPERTY TYPEResidential - Single Family
SUBDIVISIONBelmont
Property Description
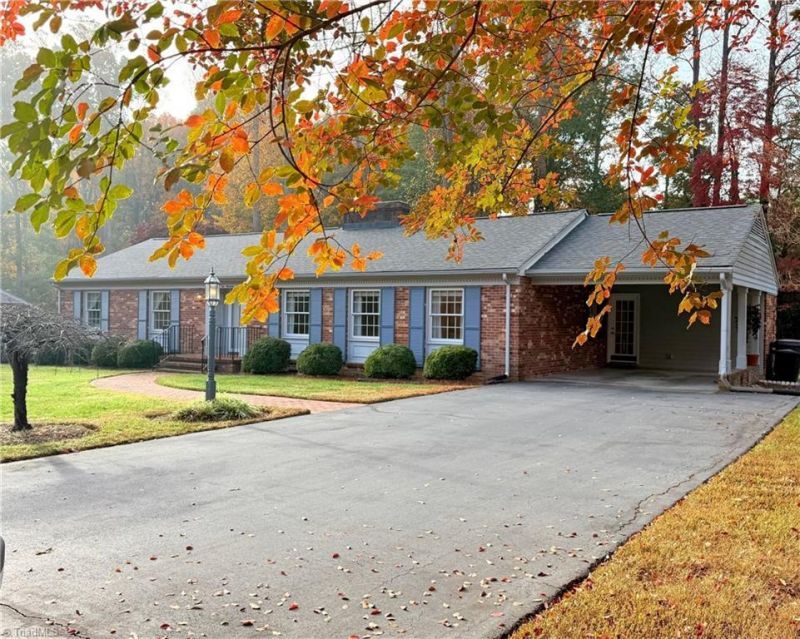
The thoughtfully designed floor plan features a private primary suite with ensuite bath, elegant formal living and dining rooms, and an inviting den centered around a beautiful brick gas log fireplace. A sunroom addition, completed in 2016, provides an ideal retreat to enjoy the peaceful backyard and beautifully landscaped surroundings, with its own mini-split system for added comfort. Numerous improvements add to the home's appeal, including Jeld-Wen replacement windows (excluding the kitchen, laundry, and den), a 30-year roof installed in 2017, Carrier gas pack replaced in 2020, water heater replaced in 2018, and LG dishwasher.Offering a wonderful blend of timeless style, established charm, and modern conveniences, this exceptional property delivers the peaceful feel of a country retreat while keeping the amenities of city living within easy reach. A home with character, warmth, and a setting you'll love coming home to.
Property Features
Property Type: Residential - Single Family
Cooling: Central Air
Fireplaces: 1
Fuel Type: Natural Gas
Garage: 1
Garage: Attached Carport
Heating: Fireplace(s), Forced Air, Natural Gas
Home Style: Ranch
Lot Size: 0.68 Acres
Stories: 1.0
Year Built: 1968
Feature Descriptions
Appliance: Microwave, Convection Oven, Cooktop, Dishwasher, Disposal, Exhaust Fan, Free-Standing Range, Range Hood, Gas Water Heater
Attic: Floored Attic, Pulldown Stairs
Days on Site: 20
Energy: Insulated Doors, Insulated Windows, Storm Doors
Exterior: Brick
Exterior: Lighting
Fireplace: Gas Log, Den
Flooring: Tile, Wood
Interior: Built-in Features, Ceiling Fan(s), Dead Bolt(s), Separate Shower, Solid Surface Counter
Lot: Partially Wooded, Subdivided
Lot Dimensions: 0.68 acre(s)
Sewer: Public Sewer
Total Rooms: 9
Water: Public
Water Heater: Gas
Wooded: Yes
Local Schools
High School: Reidsville
Middle School: Reidsville
Elementary School: Monroeton
Listed By / Shown By
Listed By
Agency Name: Select Premium Properties, Inc.
Shown By
Agent Name: Amanda J Crosby
Agent Phone: (909) 289-3985
Agency Title: Lake Norman Realty

Estimate Your Payment
Estimated Payment
$ 1,847.03 per month $1,751.08 Principal & Interest $0.00 Property Tax (data not provided by mls) $95.96 Homeowner's InsuranceChange Payment Information
Copyright 2026 Triad MLS, Inc. All rights reserved. IDX information is provided exclusively for personal, non-commercial use, and may not be used for any purpose other than to identify prospective properties consumers may be interested in purchasing. Information is deemed reliable but not guaranteed. This site will be monitored for 'scraping' and any use of search facilities of data on the site other than by potential buyers/sellers is prohibited. All Sale data is for informational purposes only and is not an indication of a market analysis or appraisal. Properties marked with the Triad MLS, Inc. icon are provided courtesy of the Triad MLS, Inc.'s, Internet Data Exchange Database
Privacy Policy / DMCA Notice / ADA Accessibility


This site is hosted, designed and copyright
© 1994 - 2026 by
Delta Media Group, Inc. -- Patent Pending --
1019 Sherwood Drive | MLS# 1240487
This single family home located at 1019 Sherwood Drive, Reidsville, NC 27320 is currently listed for sale with an asking price of $329,000. This property was built in 1968 and has 3 bedrooms and 2 full baths. Sherwood Drive is located in the Belmont subdivision. Search Belmont real estate on amandac.lakenormanrealty.com today.