Amanda J Crosby

BEDS5
BATHS3 full 1 partial
SQUARE FEET3,307
MLS#4442544
STATUSActive
PROPERTY TYPEResidential - Single Family
SUBDIVISIONThe Estates At Wesley Oaks
Property Description
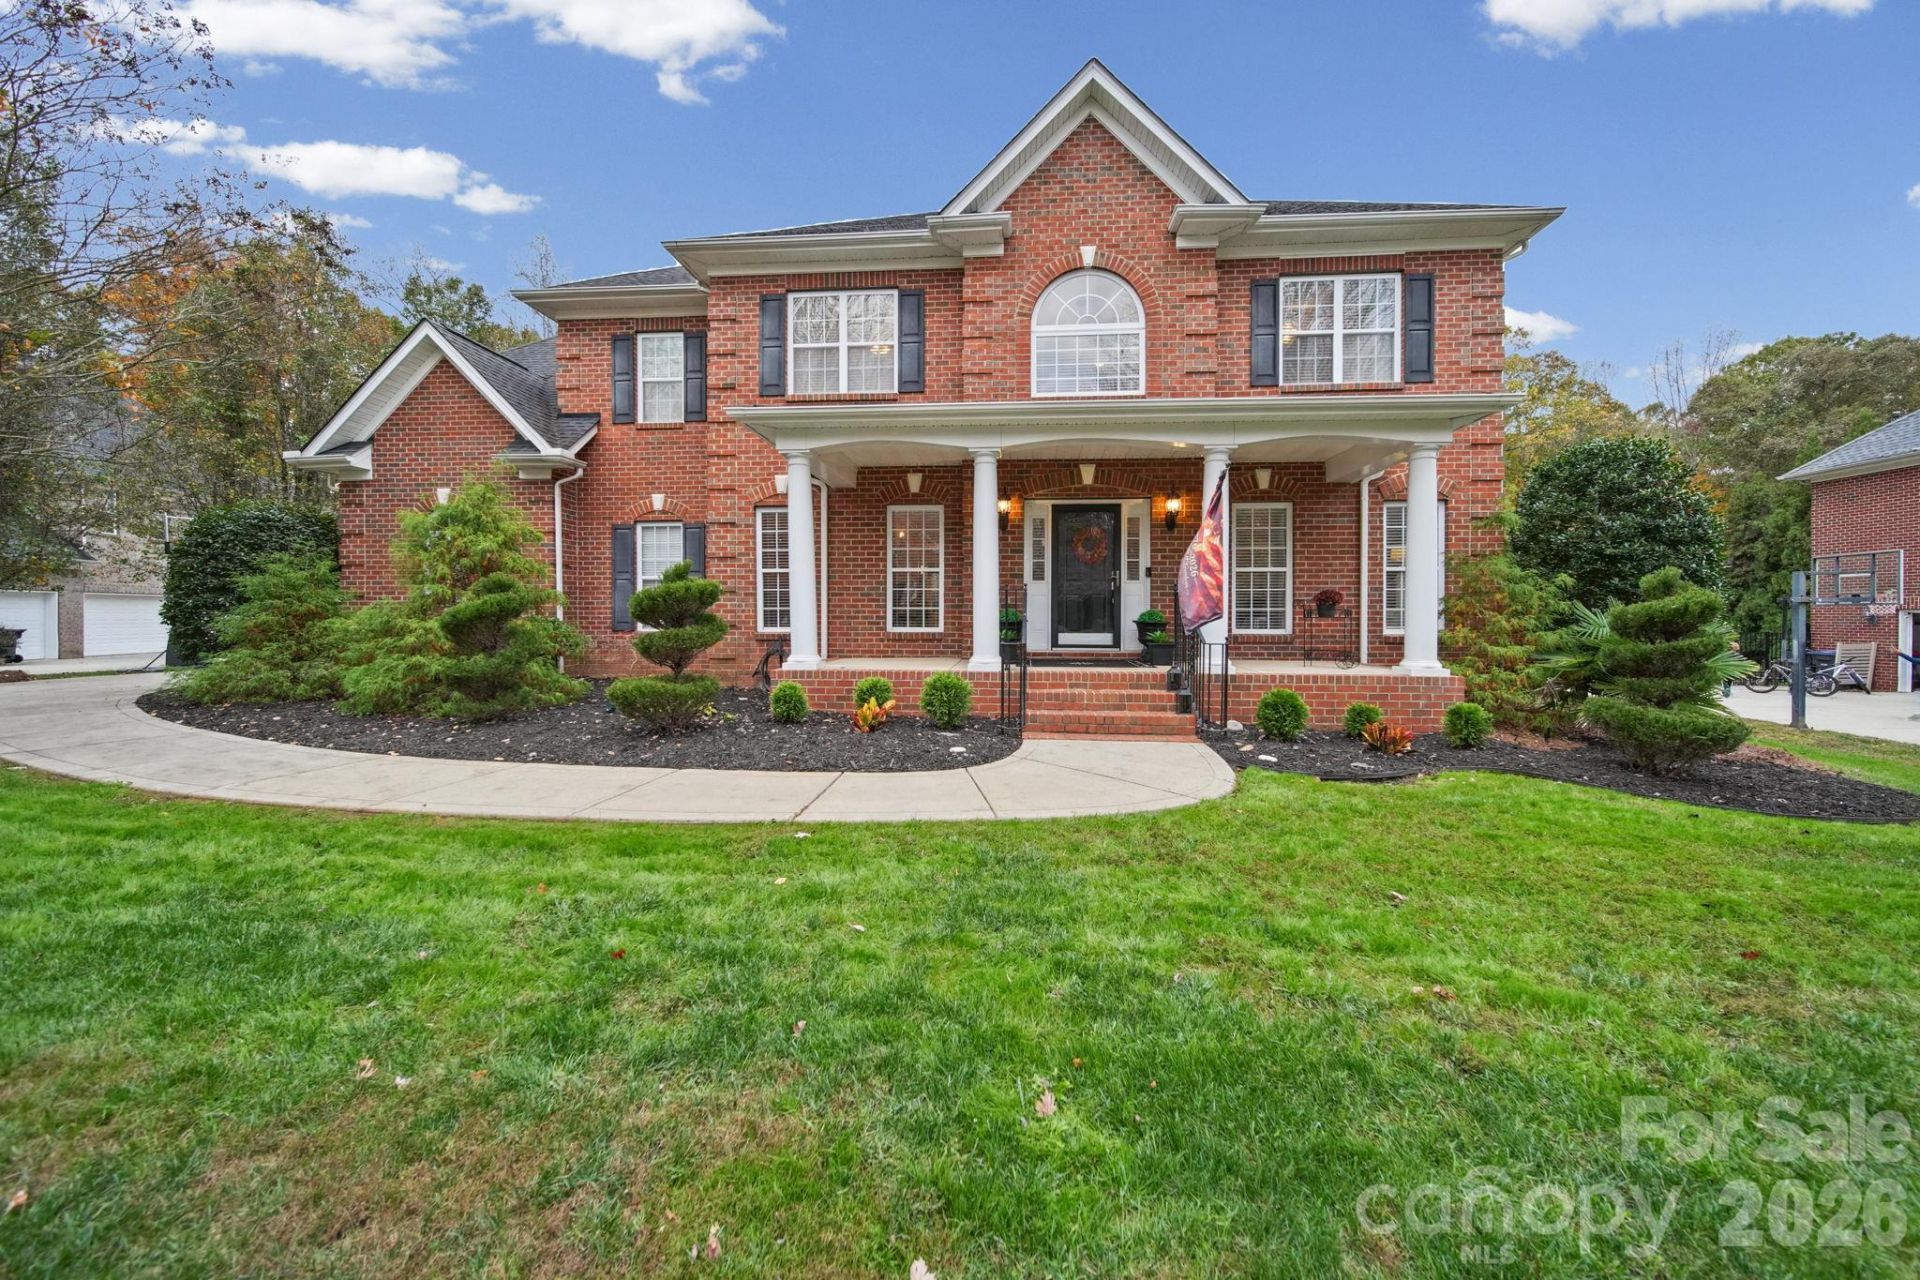
Great location in a quiet cul-de-sac on a large 0.65-acre lot, in the fantastic Wesley Chapel / Weddington Middle / Weddington High school district.This large, full-brick home features pre-engineered hardwoods, brand-new carpet, and tile throughout, with fresh paint in many rooms. The front living room ? perfect as a home office ? and formal dining room give you flexible space up front, while the eat-in kitchen is the heart of the home with stainless steel appliances, granite countertops, timeless cabinetry, a center island, and a reverse osmosis water filtration system at the kitchen sink with its own dedicated faucet.Upstairs, the primary bathroom and Jack-and-Jill bathroom have been beautifully updated, every bedroom has direct access to its own bathroom, and the large bonus room is ideal for entertaining, a media room, or an additional bedroom.Shopping and entertainment are nearby, so convenience comes with the space. Updates include new carpet, one HVAC replaced in 2025, and the water heater replaced in 2020.
Property Features
Property Type: Residential - Single Family
Garage: 3 car attached
Heating: Heat Pump
Home Style: Colonial
Lot Size: 0.65 Acres
Roof Type: Architectural Shingle
Year Built: 2006
Amenities
Attic Stairs Pulldown
Entrance Foyer
Kitchen Island
Walk-In Closet(s)
Walk-In Pantry
In-Ground Irrigation
Feature Descriptions
Appliances: Dishwasher, Disposal, Double Oven, Electric Cooktop, Electric Water Heater, Microwave
Community Features: Clubhouse, Outdoor Pool, Playground, Sidewalks
Days on Site: 3
Exterior: Brick Full
Fireplace: Gas Log, Living Room
Flooring: Carpet, Hardwood, Tile
Foundation: Crawl Space
HOA Fee: $408.5/ Semi-Annually
Laundry: Laundry Room, Upper Level
Other Structures: Outbuilding
Parcel#: 06-048-433
Parking: Driveway, Attached Garage, Garage Door Opener, Garage Faces Side
Patio/Porch: Covered, Deck, Front Porch
Security: yes
Security: Carbon Monoxide Detector(s), Security System, Smoke Detector(s)
Sewer: County Sewer
Utilities: Cable Connected, Electricity Connected, Natural Gas
Water: County Water
Local Schools
High School: Weddington
Middle School: Weddington
Elementary School: Wesley Chapel
Listed By / Shown By
Listed By
Agency Name: RE/MAX Executive
Agency Contact: clyncken@gmail.com
Shown By
Agent Name: Amanda J Crosby
Agent Phone: (909) 289-3985
Agency Title: Lake Norman Realty

Estimate Your Payment
Estimated Payment
$ 4,878.64 per month $4,625.18 Principal & Interest $0.00 Property Tax (data not provided by mls) $253.46 Homeowner's InsuranceChange Payment Information
Based on information submitted to the MLS GRID. All data is obtained from various sources and may not have been verified by broker or MLS GRID. Supplied Open House Information is subject to change without notice. All information should be independently reviewed and verified for accuracy. Properties may or may not be listed by the office/agent presenting the information.” Displays of minimal information (e.g. “thumbnails”, text messages, “tweets,” etc., of two hundred (200) characters or less) are exempt from this requirement but only when linked directly to a display that includes all required disclosures. For audio delivery of listing content, all required disclosures must be subsequently delivered electronically to the registered consumer performing the property search or linked to through the devices application.
Listings courtesy of Canopy MLS as distributed by MLS GRID.
DMCA Notice:
The Digital Millennium Copyright Act of 1998, 17 U.S.C. § 512 (the “DMCA”) provides recourse for copyright owners who believe that material appearing on the Internet infringes their rights under U.S. copyright law. If you believe in good faith that any content or material made available in connection with our website or services infringes your copyright, you (or your agent) may send us a notice requesting that the content or material be removed, or access to it blocked. Notices must be sent in writing by email to DMCAnotice@MLSGrid.com. “The DMCA requires that your notice of alleged copyright infringement include the following information:
(1) description of the copyrighted work that is the subject of claimed infringement;
(2) description of the alleged infringing content and information sufficient to permit us to locate the content;
(3) contact information for you, including your address, telephone number and email address;
(4) a statement by you that you have a good faith belief that the content in the manner complained of is not authorized by the copyright owner, or its agent, or by the operation of any law;
(5) a statement by you, signed under penalty of perjury, that the information in the notification is accurate and that you have the authority to enforce the copyrights that are claimed to be infringed; and
(6) a physical or electronic signature of the copyright owner or a person authorized to act on the copyright owner’s behalf. Failure to include all of the above information may result in the delay of the processing of your complaint.
Privacy Policy / DMCA Notice / ADA Accessibility


This site is hosted, designed and copyright
© 1994 - 2026 by
Delta Media Group, Inc. -- Patent Pending --
1032 Patricians Lane | MLS# 4442544
This single family home located at 1032 Patricians Lane, Monroe, NC 28110 is currently listed for sale with an asking price of $869,000. This property was built in 2006 and has 5 bedrooms and 3 full and 1 partial baths with 3307 sq. ft. Patricians Lane is located in the The Estates At Wesley Oaks subdivision. Search The Estates At Wesley Oaks real estate on amandac.lakenormanrealty.com today.