Amanda J Crosby

BEDS3
BATHS2 full
MLS#1234941
STATUSActive
PROPERTY TYPEResidential - Mobile Home
Property Description
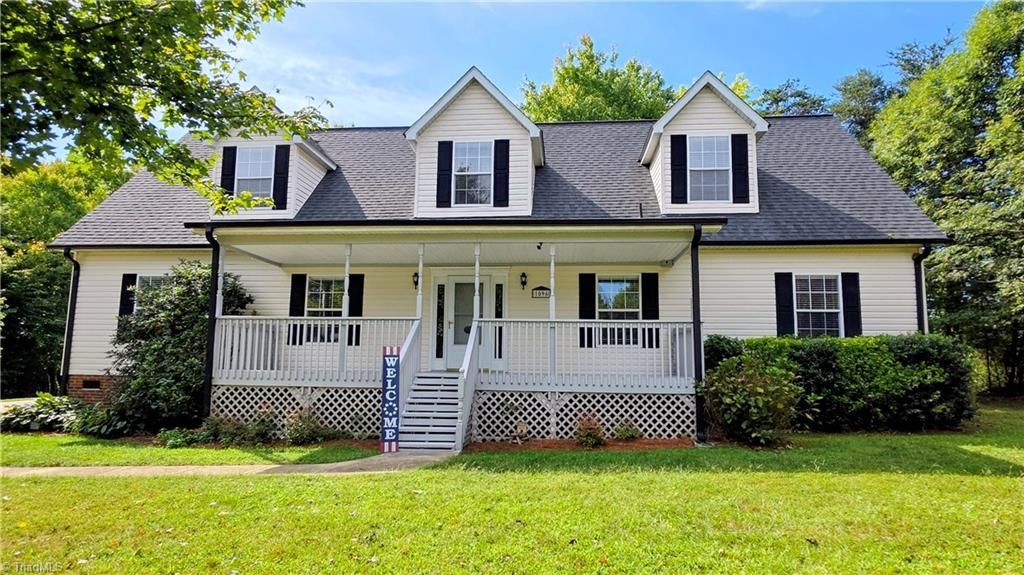
Modular Cape Cod built in 2005 on approx. 1 acre within King city limits. This home offers a split bedroom plan with 3BR/2BA on the main level with 9' ceiling height and two large bonus rooms upstairs, already plumbed for a future bath. Fresh interior paint, new vinyl plank flooring on main level, Lots of Storage inside the eaves and closets. Freshly painted decks. Roof installed in 2019, HVAC replaced in 2021, mini-split added upstairs in 2021; septic pumped early 2025. Open kitchen, dining and den layout with pantry in the laundry area. All appliances remain. Outdoor living includes a covered rocking-chair front porch, screened-in back porch and deck. Double-width paved driveway; no garage but a great place for a carport. Two storage buildings need TLC. Partially wooded, gently rolling lot offers privacy and space. The den features a corner fireplace with exterior propane hookup. Public water, septic, electric heat. No HOA. Spacious, updated and convenientâ??ready for its next owner.
Property Features
Property Type: Residential - Mobile Home
Cooling: Central Air
Fireplaces: 1
Fuel Type: Electric
Garage: None
Heating: Heat Pump, Zoned, Electric
Home Style: Cape Cod
Lot Size: 1.08 Acres
Stories: 1.5
Year Built: 2005
Feature Descriptions
Appliance: Microwave, Dishwasher, Range, Electric Water Heater
Attic: Access Only, Eave Storage
Days on Site: 23
Exterior: Vinyl Siding
Fireplace: Gas Log, Den
Flooring: Carpet, Vinyl
Interior: Ceiling Fan(s), Dead Bolt(s), Soaking Tub, Pantry, Separate Shower
Lot: City Lot, Partially Wooded, Rural
Lot Dimensions: 1.08 acre(s)
Sewer: Septic Tank
Total Rooms: 9
Water: Public
Water Heater: Electric
Wooded: Yes
Listed By / Shown By
Listed By
Agency Name: Guiding Knight Realty
Shown By
Agent Name: Amanda J Crosby
Agent Phone: (909) 289-3985
Agency Title: Lake Norman Realty

Estimate Your Payment
Estimated Payment
$ 1,936.86 per month $1,836.23 Principal & Interest $0.00 Property Tax (data not provided by mls) $100.63 Homeowner's InsuranceChange Payment Information
Copyright 2026 Triad MLS, Inc. All rights reserved. IDX information is provided exclusively for personal, non-commercial use, and may not be used for any purpose other than to identify prospective properties consumers may be interested in purchasing. Information is deemed reliable but not guaranteed. This site will be monitored for 'scraping' and any use of search facilities of data on the site other than by potential buyers/sellers is prohibited. All Sale data is for informational purposes only and is not an indication of a market analysis or appraisal. Properties marked with the Triad MLS, Inc. icon are provided courtesy of the Triad MLS, Inc.'s, Internet Data Exchange Database
Privacy Policy / DMCA Notice / ADA Accessibility


This site is hosted, designed and copyright
© 1994 - 2026 by
Delta Media Group, Inc. -- Patent Pending --
1096 Tuttle Road | MLS# 1234941
This single family home located at 1096 Tuttle Road, Rural Hall, NC 27045 is currently listed for sale with an asking price of $345,000. This property was built in 2005 and has 3 bedrooms and 2 full baths. Search Rural Hall real estate on amandac.lakenormanrealty.com today.