Amanda J Crosby

BEDS3
BATHS3 full
MLS#1237349
STATUSActive
PROPERTY TYPEResidential - Single Family
SUBDIVISIONKirkwood
Property Description
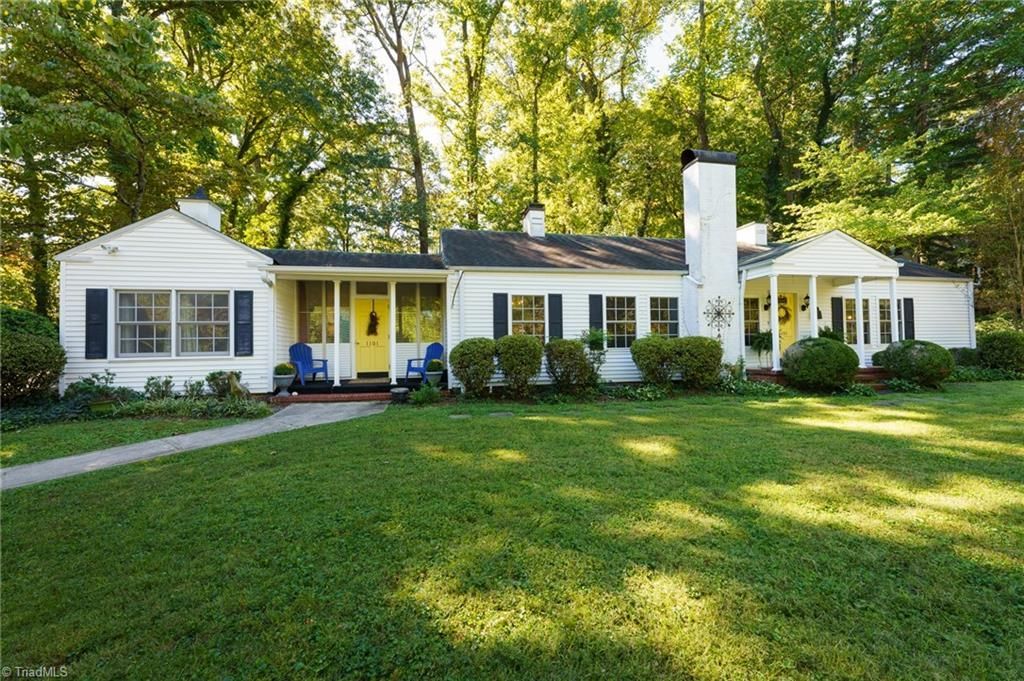
LOCATION, LOCATION, LOCATION! Charming home in highly sought-after KIRKWOOD, situated on a beautiful half-acre lot directly across from Kirkwood Park, where neighbors gather for community events and the beloved annual Fourth of July parade and celebration. This home offers wonderful possibilities and is ready for your personal touch. A SEPARATE PRIMARY SUITE located on one side of the home with its own entrance from the breezeway, provides an ideal option for multigenerational living and flexiable living space. The 1256 SQ.FT. UNFINISHED BASEMENT (46x23) is heated and cooled and includes a full bath offering potential for a rec room. Kitchen features abundant workspace GRANITE and opens to a COZY SUNROOM overlooking the patio. Formal living and dining rooms, plus two additional bedrooms. Bring your imagination and create the home youâ??ve been dreaming of in one of Greensboroâ??s most cherished neighborhoods. Conveniently located near parks, shopping, dining, and everyday amenities.
Property Features
Property Type: Residential - Single Family
Cooling: Central Air
Fenced: Yes
Fireplaces: 1
Fuel Type: Natural Gas
Heating: Forced Air, Natural Gas
Home Style: Ranch
Lot Size: 0.52 Acres
Stories: 1.0
Year Built: 1947
Feature Descriptions
Appliance: Dishwasher, Free-Standing Range, Cooktop, Gas Water Heater
Attic: Access Only
Days on Site: 3
Energy: Insulated Windows
Exterior: Brick, Vinyl Siding
Fireplace: Living Room
Flooring: Carpet, Engineered Hardwood, Laminate, Tile
Foundation: Slab
Lot: Corner Lot
Lot Dimensions: 0.52 acre(s)
Sewer: Public Sewer
Total Rooms: 9
Water: Private
Water Heater: Gas
Local Schools
High School: Page
Middle School: Mendenhall
Elementary School: Irving Park
Listed By / Shown By
Listed By
Agency Name: Berkshire Hathaway HomeServices Yost & Little Realty
Shown By
Agent Name: Amanda J Crosby
Agent Phone: (909) 289-3985
Agency Title: Lake Norman Realty

Estimate Your Payment
Estimated Payment
$ 2,385.99 per month $2,262.03 Principal & Interest $0.00 Property Tax (data not provided by mls) $123.96 Homeowner's InsuranceChange Payment Information
Copyright 2026 Triad MLS, Inc. All rights reserved. IDX information is provided exclusively for personal, non-commercial use, and may not be used for any purpose other than to identify prospective properties consumers may be interested in purchasing. Information is deemed reliable but not guaranteed. This site will be monitored for 'scraping' and any use of search facilities of data on the site other than by potential buyers/sellers is prohibited. All Sale data is for informational purposes only and is not an indication of a market analysis or appraisal. Properties marked with the Triad MLS, Inc. icon are provided courtesy of the Triad MLS, Inc.'s, Internet Data Exchange Database
Privacy Policy / DMCA Notice / ADA Accessibility


This site is hosted, designed and copyright
© 1994 - 2026 by
Delta Media Group, Inc. -- Patent Pending --
1101 Brookside Drive | MLS# 1237349
This single family home located at 1101 Brookside Drive , Greensboro, NC 27408 is currently listed for sale with an asking price of $425,000. This property was built in 1947 and has 3 bedrooms and 3 full baths. Brookside Drive is located in the Kirkwood subdivision. Search Kirkwood real estate on amandac.lakenormanrealty.com today.