Amanda J Crosby

BEDS1
BATHS1 full
MLS#1223293
STATUSActive
PROPERTY TYPEResidential - Single Family
SUBDIVISIONHampshire Towers
Property Description
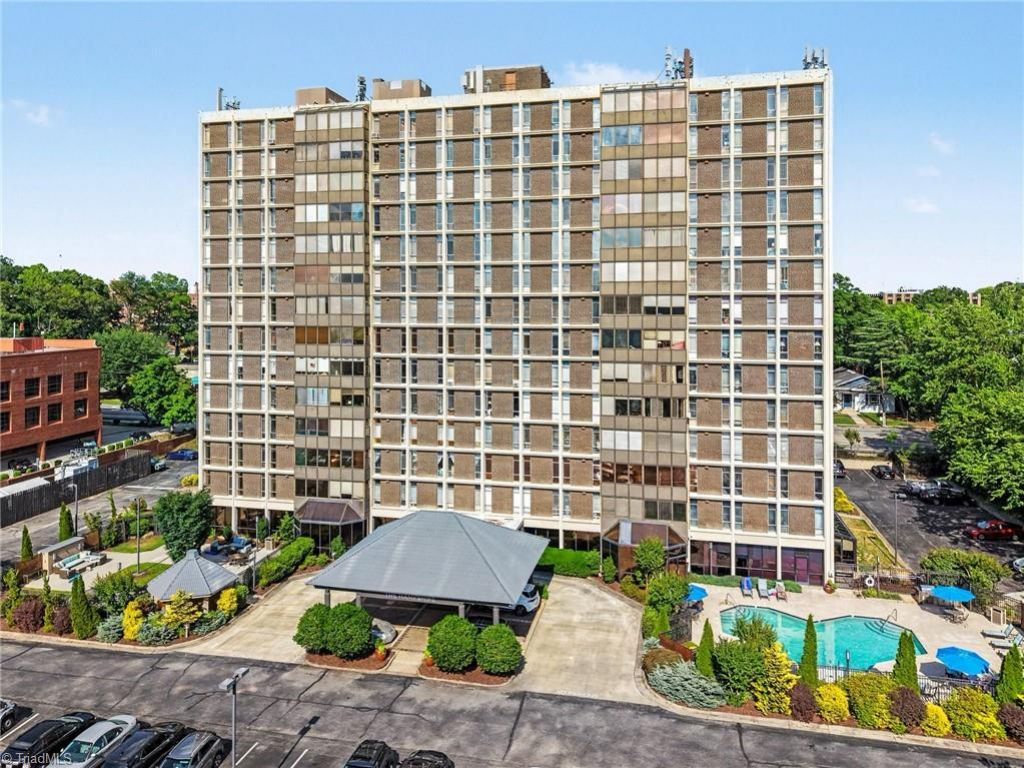
MOTIVATED SELLER! Luxury, convenience, and location???all in one!Welcome home to one of Greensboro's most sought-after locations. Renovated in 2023, this updated condo features engineered wood flooring, modern finishes, and remote-controlled window coverings for added comfort and convenience.Enjoy low-maintenance living in a secure building with front desk concierge service and key-fob entry. The HOA covers all utilities and then some, making monthly expenses simple, predictable, and budget-friendly.Residents enjoy exceptional amenities, including an inground pool, fitness center, and beautifully maintained common areas. Conveniently located near Downtown Greensboro, Moses Cone Hospital, shopping, dining, entertainment, and the ballpark.Whether you're seeking a primary residence, lock-and-leave lifestyle, or city retreat, this move-in-ready condo offers comfort, security, and outstanding value. Don't miss this opportunity!
Property Features
Property Type: Residential - Single Family
Cooling: Chiller
Fuel Type: Natural Gas
Heating: Steam, Natural Gas
Lot Size: 0.01 Acres
Stories: 1.0
Year Built: 1963
Feature Descriptions
Appliance: Microwave, Dishwasher, Disposal, Ice Maker, Cooktop, Gas Water Heater
Days on Site: 50
Energy: Generator
Exterior: Brick
Exterior: Gas Grill
Flooring: Engineered Hardwood, Tile
Foundation: Slab
HOA: Yes
HOA Fee: 800
Interior: Built-in Features, Dead Bolt(s), Pantry, Solid Surface Counter
Lot Dimensions: 0.01 acre(s)
Sewer: Public Sewer
Swimming Pool: Yes
Total Rooms: 1
Water: Public
Water Heater: Gas
Local Schools
High School: Page
Middle School: Mendenhall
Elementary School: Irving Park
Listed By / Shown By
Listed By
Agency Name: Howard Hanna Allen Tate High Point
Shown By
Agent Name: Amanda J Crosby
Agent Phone: (909) 289-3985
Agency Title: Lake Norman Realty

Estimate Your Payment
Estimated Payment
$ 578.25 per month $548.21 Principal & Interest $0.00 Property Tax (data not provided by mls) $30.04 Homeowner's InsuranceChange Payment Information
Copyright 2026 Triad MLS, Inc. All rights reserved. IDX information is provided exclusively for personal, non-commercial use, and may not be used for any purpose other than to identify prospective properties consumers may be interested in purchasing. Information is deemed reliable but not guaranteed. This site will be monitored for 'scraping' and any use of search facilities of data on the site other than by potential buyers/sellers is prohibited. All Sale data is for informational purposes only and is not an indication of a market analysis or appraisal. Properties marked with the Triad MLS, Inc. icon are provided courtesy of the Triad MLS, Inc.'s, Internet Data Exchange Database
Privacy Policy / DMCA Notice / ADA Accessibility


This site is hosted, designed and copyright
© 1994 - 2026 by
Delta Media Group, Inc. -- Patent Pending --
1101 N Elm Street, Unit 505 | MLS# 1223293
This single family home located at 1101 N Elm Street, Unit 505, Greensboro, NC 27401 is currently listed for sale with an asking price of $103,000. This property was built in 1963 and has 1 bedrooms and 1 full baths. N Elm Street, Unit 505 is located in the Hampshire Towers subdivision. Search Hampshire Towers real estate on amandac.lakenormanrealty.com today.