Amanda J Crosby

BEDS3
BATHS2 full
MLS#1242030
STATUSActive
PROPERTY TYPEResidential - Single Family
Property Description
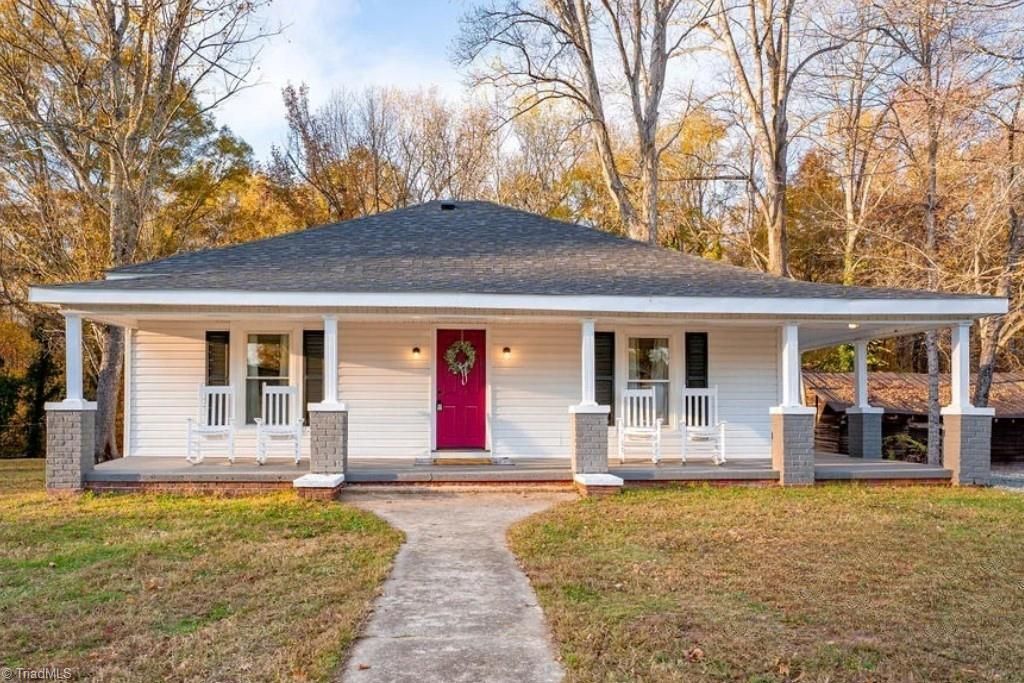
Some homes are already dressed for the season. At 1121 Lawson St, the porch lights glow, the rocking chairs are set out, and the raspberry front door is already wreath ready. Inside this Eden bungalow youâ??ll find warm wood-tone floors, soft neutral walls, and a layout that simply makes sense: a primary bedroom with its own en suite bath, two additional bedrooms, and a second full bath. The kitchen has been completely redone with custom cabinetry, butcher block counters, and brand-new stainless steel appliances, ready for pie crusts and slow Sunday mornings. The dining room and laundry sit just off the kitchen, and the back deck carries supper outdoors whenever the weather allows. The yard is part open lawn, part woods, and deer are regular visitors along the tree line. A covered front porch, a fresh interior, and a little bit of wild out back. Not to mention updated systems and 2026 HVAC. Come see it before the holidays.
Property Features
Property Type: Residential - Single Family
Cooling: Central Air
Fuel Type: Electric
Heating: Heat Pump, Electric
Home Style: Bungalow
Lot Size: 0.30 Acres
Stories: 1.0
Year Built: 1921
Feature Descriptions
Appliance: Dishwasher, Free-Standing Range, Electric Water Heater
Attic: Access Only
Days on Site: 4
Exterior: Brick, Vinyl Siding
Flooring: Vinyl
Interior: Built-in Features, Dead Bolt(s)
Lot: City Lot
Lot Dimensions: 0.30 acre(s)
Sewer: Public Sewer
Total Rooms: 7
Water: Public
Water Heater: Electric
Room Sizes
Bedroom 2: 13ft 2in x 13ft 1in Level - Main
Bedroom 3: 14ft 0in x 8ft 10in Level - Main
Laundry: 7ft 7in x 6ft 3in Level - Main
Kitchen: 10ft 8in x 7ft 7in Level - Main
Dining Room: 10ft 6in x 8ft 5in Level - Main
Living Room: 19ft 7in x 13ft 2in Level - Main
Primary Bedroom: 14ft 0in x 13ft 2in Level - Main
Listed By / Shown By
Listed By
Agency Name: All About You Realty Team
Shown By
Agent Name: Amanda J Crosby
Agent Phone: (909) 289-3985
Agency Title: Lake Norman Realty

Estimate Your Payment
Estimated Payment
$ 1,066.68 per month $1,011.26 Principal & Interest $0.00 Property Tax (data not provided by mls) $55.42 Homeowner's InsuranceChange Payment Information
Copyright 2026 Triad MLS, Inc. All rights reserved. IDX information is provided exclusively for personal, non-commercial use, and may not be used for any purpose other than to identify prospective properties consumers may be interested in purchasing. Information is deemed reliable but not guaranteed. This site will be monitored for 'scraping' and any use of search facilities of data on the site other than by potential buyers/sellers is prohibited. All Sale data is for informational purposes only and is not an indication of a market analysis or appraisal. Properties marked with the Triad MLS, Inc. icon are provided courtesy of the Triad MLS, Inc.'s, Internet Data Exchange Database
Privacy Policy / DMCA Notice / ADA Accessibility


This site is hosted, designed and copyright
© 1994 - 2026 by
Delta Media Group, Inc. -- Patent Pending --
1121 Lawson Street | MLS# 1242030
This single family home located at 1121 Lawson Street, Eden, NC 27288 is currently listed for sale with an asking price of $190,000. This property was built in 1921 and has 3 bedrooms and 2 full baths. Search Eden real estate on amandac.lakenormanrealty.com today.