Amanda J Crosby

BEDS5
BATHS3 full
MLS#1226583
STATUSPending
PROPERTY TYPEResidential - Single Family
SUBDIVISIONStarmount Forest
Property Description
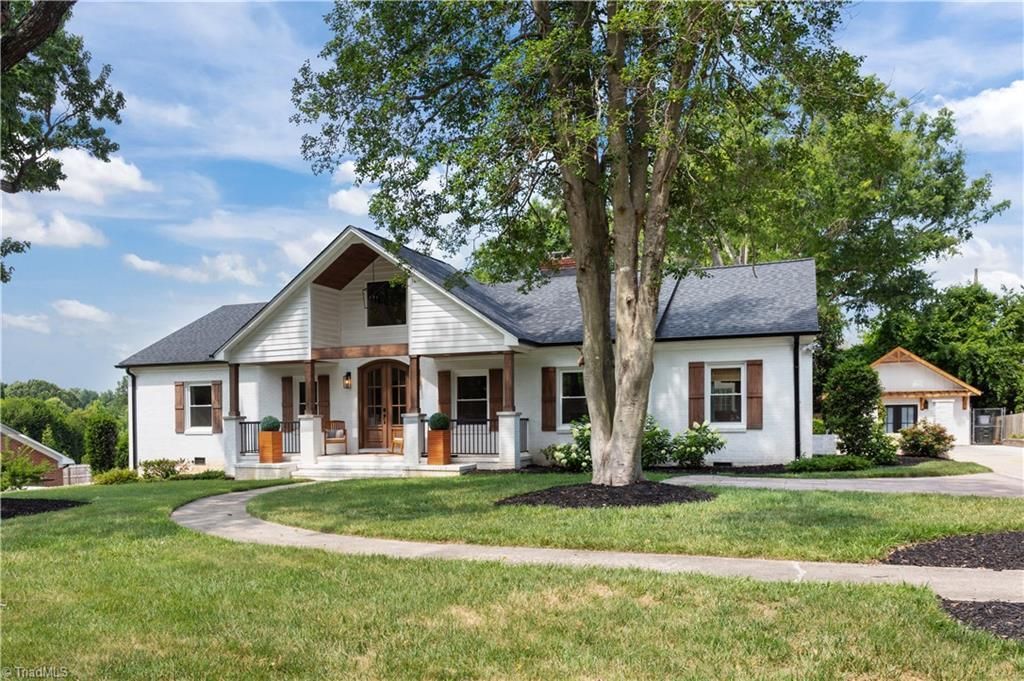
Exceptionally updated sanctuary for luxurious relaxation. Primary AND additional bedroom are on the MAIN with 3 more full bedrooms AND an additional bonus room for everyone up. Boasts every conceivable amenity and upgrade and is 100% move in ready. Gorgeous ROCKER FRONT PORCH leads into a two story foyer and over 3300 square feet of amazing bespoke selections. Every system from the roof and windows to the HVAC and plumbing is current. White kitchen with 42" cabinets, quartz counters, farm sink, pot filler, and brand new white CAFE SERIES appliances with vented gas top. Gleaming hardwood floors, BUILT-INS, romantic SUNROOM overlooking idyllic fenced rear yard and FINISHED CLIMATE CONTROLLED TWO CAR GARAGE that could also be used as everything from an office to a golf simulator! Impeccable primary bathroom with primary closet to die for. New city sidewalks coming for quick walk to Starmount Forest Country Club in one direction or Madison Avenue in the other. Sternberger/Grimsley schools.
Property Features
Property Type: Residential - Single Family
Cooling: Central Air
Fireplaces: 2
Fuel Type: Electric
Garage: Detached Garage
Garage: 2
Heating: Forced Air, Heat Pump, Electric
Lot Size: 0.51 Acres
Stories: 1.5
Year Built: 1954
Feature Descriptions
Appliance: Microwave, Dishwasher, Disposal, Range, Gas Cooktop, Remarks, Range Hood, Gas Water Heater
Days on Site: 17
Exterior: Remarks
Exterior: Brick, Vinyl Siding
Fireplace: Gas Log, Great Room, Living Room
Flooring: Tile, Wood
Interior: Great Room, Built-in Features, Ceiling Fan(s), Dead Bolt(s), Kitchen Island, See Remarks, Separate Shower, Solid Surface Counter
Lot: Near Public Transit
Lot Dimensions: 0.51 acre(s)
Sewer: Public Sewer
Total Rooms: 12
Water: Private
Water Heater: Gas
Local Schools
High School: Grimsley
Middle School: Kiser
Elementary School: Sternberger
Listed By / Shown By
Listed By
Agency Name: Akwari & Company, LLC
Shown By
Agent Name: Amanda J Crosby
Agent Phone: (909) 289-3985
Agency Title: Lake Norman Realty

Estimate Your Payment
Estimated Payment
$ 4,030.91 per month $3,821.50 Principal & Interest $0.00 Property Tax (data not provided by mls) $209.42 Homeowner's InsuranceChange Payment Information
Copyright 2026 Triad MLS, Inc. All rights reserved. IDX information is provided exclusively for personal, non-commercial use, and may not be used for any purpose other than to identify prospective properties consumers may be interested in purchasing. Information is deemed reliable but not guaranteed. This site will be monitored for 'scraping' and any use of search facilities of data on the site other than by potential buyers/sellers is prohibited. All Sale data is for informational purposes only and is not an indication of a market analysis or appraisal. Properties marked with the Triad MLS, Inc. icon are provided courtesy of the Triad MLS, Inc.'s, Internet Data Exchange Database
Privacy Policy / DMCA Notice / ADA Accessibility


This site is hosted, designed and copyright
© 1994 - 2026 by
Delta Media Group, Inc. -- Patent Pending --
113 Holden Road | MLS# 1226583
This single family home located at 113 Holden Road, Greensboro, NC 27410 is currently listed for sale with an asking price of $718,000. This property was built in 1954 and has 5 bedrooms and 3 full baths. Holden Road is located in the Starmount Forest subdivision. Search Starmount Forest real estate on amandac.lakenormanrealty.com today.