Amanda J Crosby

BEDS5
BATHS4 full 1 partial
MLS#1227059
STATUSPending
PROPERTY TYPEResidential - Single Family
SUBDIVISIONMackintosh On The Lake
Property Description
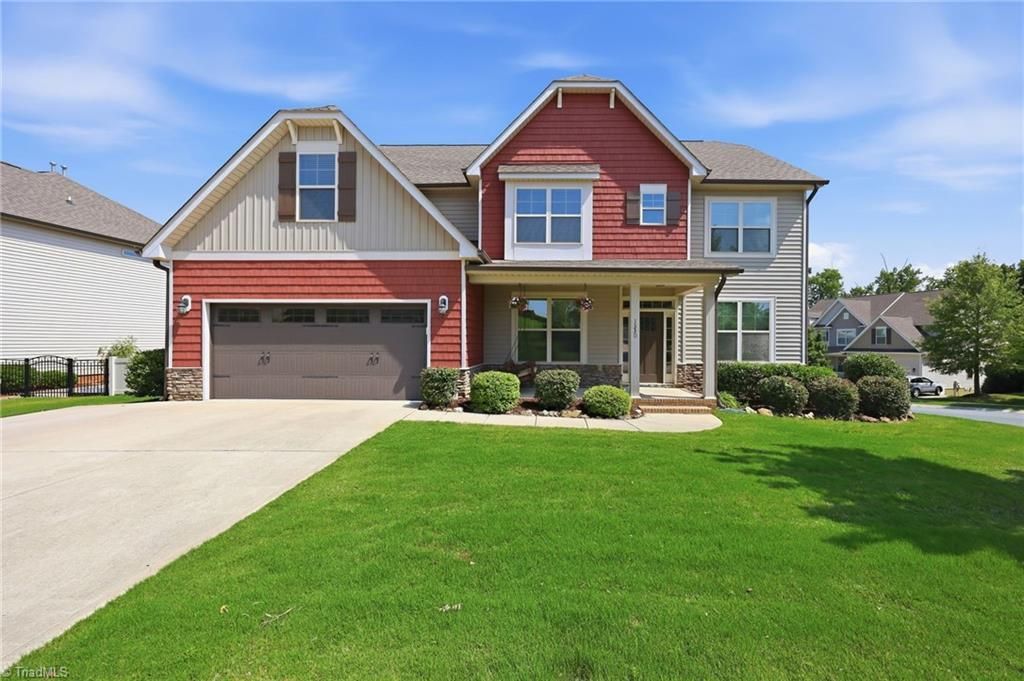
Freshly updated & move-in ready, this 5-bed, 4.5-bath home offers 3,520 sq ft on a desirable corner lot in sought-after Mackintosh on the Lake. If you need space, you found it. Rare floor plan features dual owner???s suites w/ 1 on main level & 2nd expansive owner???s suite upstairs. Even better, one of the secondary beds also has a private bathroom, making this home ideal for multigenerational living, guests, teens, or in-laws. Fresh interior paint & brand-new carpet make it move-in ready. The main level showcases hardwood floors, two-story foyer, crown molding, formal dining w/ wainscoting & spacious family room w/ gas fireplace, black granite hearth & custom built-ins. The kitchen offers granite countertops, large island, gas range, SS appliances, walk-in pantry, coffee/wine bar & breakfast area. Upstairs offers the 2nd owner???s suite, 3 additional beds, private secondary ensuite & large bonus. Enjoy the covered patio overlooking the fenced backyard. Resort style neighborhood amenities!
Property Features
Property Type: Residential - Single Family
Cooling: Central Air
Fenced: Yes
Fireplaces: 1
Fuel Type: Natural Gas
Garage: 2 car attached
Garage: Attached Garage, Front Load Garage
Heating: Floor Furnace, Natural Gas
Home Style: Traditional
Lot Size: 0.32 Acres
Stories: 2.0
Year Built: 2016
Feature Descriptions
Appliance: Microwave, Dishwasher, Disposal, Gas Cooktop, Free-Standing Range, Gas Water Heater
Attic: Pulldown Stairs
Days on Site: 14
Energy: Insulated Doors
Exterior: Stone, Vinyl Siding
Fireplace: Gas Log, Living Room
Flooring: Carpet, Vinyl, Wood
Foundation: Slab
HOA: Yes
HOA Fee: 260
Interior: Built-in Features, Ceiling Fan(s), Dead Bolt(s), Soaking Tub, Kitchen Island, Pantry, Separate Shower
Lot: City Lot, Corner Lot, Subdivided
Lot Dimensions: 0.32 acre(s)
Sewer: Public Sewer
Swimming Pool: Yes
Total Rooms: 13
Water: Public
Water Heater: Gas
Listed By / Shown By
Listed By
Agency Name: Barbour & Company
Shown By
Agent Name: Amanda J Crosby
Agent Phone: (909) 289-3985
Agency Title: Lake Norman Realty

Estimate Your Payment
Estimated Payment
$ 2,891.25 per month $2,741.05 Principal & Interest $0.00 Property Tax (data not provided by mls) $150.21 Homeowner's InsuranceChange Payment Information
Copyright 2026 Triad MLS, Inc. All rights reserved. IDX information is provided exclusively for personal, non-commercial use, and may not be used for any purpose other than to identify prospective properties consumers may be interested in purchasing. Information is deemed reliable but not guaranteed. This site will be monitored for 'scraping' and any use of search facilities of data on the site other than by potential buyers/sellers is prohibited. All Sale data is for informational purposes only and is not an indication of a market analysis or appraisal. Properties marked with the Triad MLS, Inc. icon are provided courtesy of the Triad MLS, Inc.'s, Internet Data Exchange Database
Privacy Policy / DMCA Notice / ADA Accessibility


This site is hosted, designed and copyright
© 1994 - 2026 by
Delta Media Group, Inc. -- Patent Pending --
1330 Lael Forest Trail | MLS# 1227059
This single family home located at 1330 Lael Forest Trail, Burlington, NC 27215 is currently listed for sale with an asking price of $515,000. This property was built in 2016 and has 5 bedrooms and 4 full and 1 partial baths. Lael Forest Trail is located in the Mackintosh On The Lake subdivision. Search Mackintosh On The Lake real estate on amandac.lakenormanrealty.com today.