Amanda J Crosby

BEDS5
BATHS4 full
SQUARE FEET3,483
MLS#4307195
STATUSPending
PROPERTY TYPEResidential - Single Family
SUBDIVISIONDavidson Retreat
Property Description
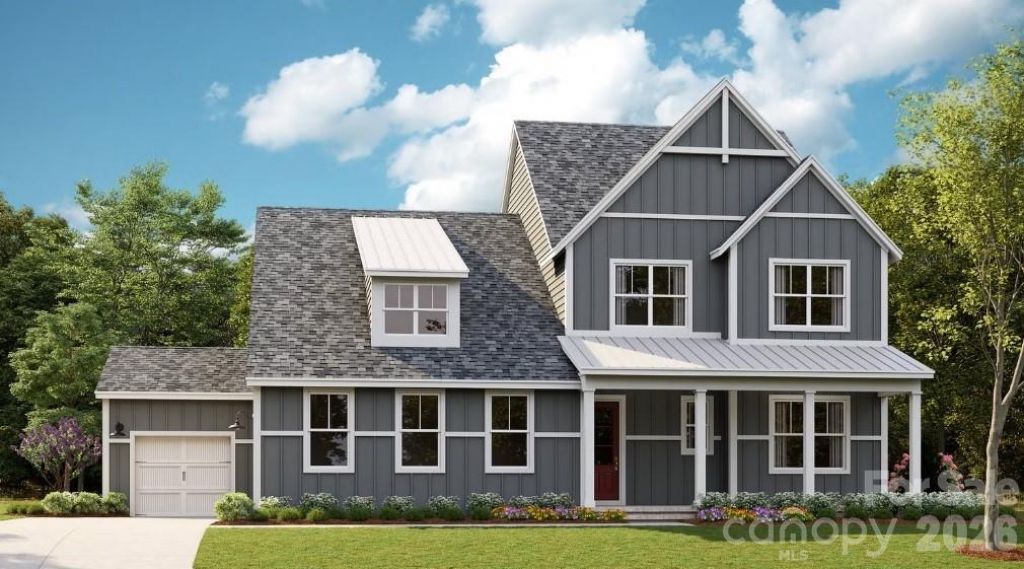
This to-be-built home is currently Under Contract for a Modern Farmhouse Marin Floorplan on Lot #1 in Davidson Retreat by Classica Homes. This is an exclusive enclave of just 6 beautiful and spacious homesites. Lots range from .8 of an acre to over 1 acre. Homes will feature a shared driveway off Shearers Rd. Great privacy with tree saves in the rear and space for a future pool. Prime location less than 2 minutes from Greenway access and minutes to charming Downtown Davidson! All include closed, sealed crawlspace, covered outdoor living, and 3 car sideload garage. Generous landscape package included as well. A luxurious layout to enjoy seamless indoor/outdoor space year round! Model homes are open 7 days a week in South Charlotte, Huntersville, & Lancaster, SC. Don't miss out on this exclusive opportunity! *Price will be updated once client has finished designing the home; Under Contract Pricing reflects Structural Options*
Property Features
Property Type: Residential - Single Family
Garage: 3 car attached
Heating: ENERGY STAR Qualified Equipment, Fresh Air Ventilat
Home Style: Arts and Crafts, Transitional
Lot Size: 1.07 Acres
Roof Type: Architectural Shingle
Year Built: 2026
Amenities
Attic Walk In
Cable Prewire
Entrance Foyer
Kitchen Island
Open Floorplan
Pantry
Storage
Walk-In Closet(s)
In-Ground Irrigation
Feature Descriptions
Appliances: Dishwasher, Exhaust Hood, Gas Range, Gas Water Heater, Microwave
Days on Site: 369
Exterior: Hardboard Siding
Fireplace: Gas, Great Room
Flooring: Carpet, Hardwood, Tile
Foundation: Crawl Space
HOA Fee: $3897/ Annually
Laundry: Electric Dryer Hookup, Laundry Room, Upper Level
Lot: Wooded
Lot Dimensions: 100' x 384'
Parcel#: 464473730.000
Parking: Attached Garage
Patio/Porch: Covered
Security: Carbon Monoxide Detector(s), Smoke Detector(s)
Sewer: Septic Installed
Water: Well
Local Schools
High School: Lake Norman
Middle School: Woodland Heights
Elementary School: Coddle Creek
Listed By / Shown By
Listed By
Agency Name: Classica Homes Realty LLC
Agency Contact: kkirchhoff@classicahomes.com
Shown By
Agent Name: Amanda J Crosby
Agent Phone: (909) 289-3985
Agency Title: Lake Norman Realty

Estimate Your Payment
Estimated Payment
$ 8,404.79 per month $7,968.14 Principal & Interest $0.00 Property Tax (data not provided by mls) $436.65 Homeowner's InsuranceChange Payment Information
Based on information submitted to the MLS GRID. All data is obtained from various sources and may not have been verified by broker or MLS GRID. Supplied Open House Information is subject to change without notice. All information should be independently reviewed and verified for accuracy. Properties may or may not be listed by the office/agent presenting the information.” Displays of minimal information (e.g. “thumbnails”, text messages, “tweets,” etc., of two hundred (200) characters or less) are exempt from this requirement but only when linked directly to a display that includes all required disclosures. For audio delivery of listing content, all required disclosures must be subsequently delivered electronically to the registered consumer performing the property search or linked to through the devices application.
Listings courtesy of Canopy MLS as distributed by MLS GRID.
DMCA Notice:
The Digital Millennium Copyright Act of 1998, 17 U.S.C. § 512 (the “DMCA”) provides recourse for copyright owners who believe that material appearing on the Internet infringes their rights under U.S. copyright law. If you believe in good faith that any content or material made available in connection with our website or services infringes your copyright, you (or your agent) may send us a notice requesting that the content or material be removed, or access to it blocked. Notices must be sent in writing by email to DMCAnotice@MLSGrid.com. “The DMCA requires that your notice of alleged copyright infringement include the following information:
(1) description of the copyrighted work that is the subject of claimed infringement;
(2) description of the alleged infringing content and information sufficient to permit us to locate the content;
(3) contact information for you, including your address, telephone number and email address;
(4) a statement by you that you have a good faith belief that the content in the manner complained of is not authorized by the copyright owner, or its agent, or by the operation of any law;
(5) a statement by you, signed under penalty of perjury, that the information in the notification is accurate and that you have the authority to enforce the copyrights that are claimed to be infringed; and
(6) a physical or electronic signature of the copyright owner or a person authorized to act on the copyright owner’s behalf. Failure to include all of the above information may result in the delay of the processing of your complaint.
Privacy Policy / DMCA Notice / ADA Accessibility


This site is hosted, designed and copyright
© 1994 - 2026 by
Delta Media Group, Inc. -- Patent Pending --
134 Willow View Loop, Unit 1 | MLS# 4307195
This single family home located at 134 Willow View Loop, Unit 1, Davidson, NC 28036 is currently listed for sale with an asking price of $1,497,090. This property was built in 2026 and has 5 bedrooms and 4 full baths with 3483 sq. ft. Willow View Loop, Unit 1 is located in the Davidson Retreat subdivision. Search Davidson Retreat real estate on amandac.lakenormanrealty.com today.