Amanda J Crosby

BEDS3
BATHS2 full
MLS#1234999
STATUSActive
PROPERTY TYPEResidential - Single Family
SUBDIVISIONChandler Pointe
Property Description
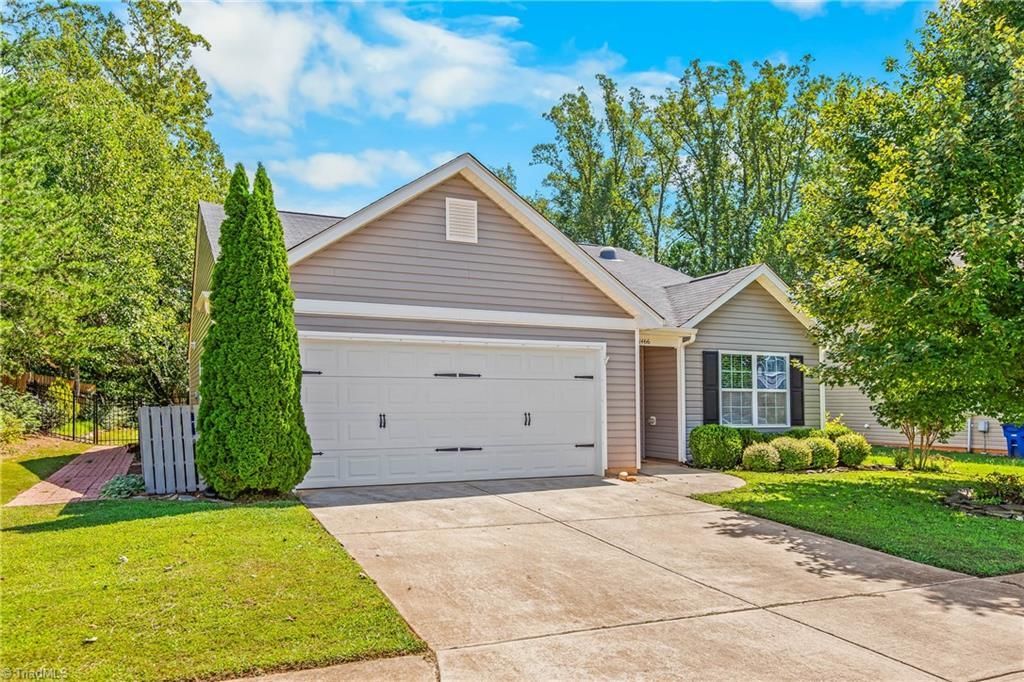
Welcome home to this well-maintained, one-level 3-bedroom, 2-bath home! This inviting property features an open floor plan with vaulted ceilings in the living room, creating a bright and spacious atmosphere. A gas fireplace provides a cozy gathering space for chilly winter evenings, while the community pool offers a refreshing retreat on warm summer days. The kitchen features a skylight that brings in extra natural light. The primary bathroom has been beautifully updated with a spacious tiled walk-in shower and a convenient linen closet. Bedroom #2 includes built-in bookshelves, making it an ideal space for a home office, den or study. Step outside through the sliding doors onto the spacious screened-in-porch, perfect for relaxing or entertaining. The beautifully landscaped backyard is fully fenced and offers a wonderful sense of privacy with a wooded area behind the property, Conveniently located near HWY 52 and HWY 74. Don't miss the opportunity to make this home your own!!
Property Features
Property Type: Residential - Single Family
Cooling: Central Air
Fenced: Yes
Fireplaces: 1
Fuel Type: Natural Gas
Garage: 2 car attached
Garage: Attached Garage
Heating: Fireplace(s), Forced Air, Natural Gas
Lot Size: 0.25 Acres
Stories: 1.0
Year Built: 2017
Feature Descriptions
Appliance: Microwave, Dishwasher, Disposal, Exhaust Fan, Free-Standing Range, Range Hood, Electric Water Heater
Attic: Access Only
Days on Site: 22
Exterior: Vinyl Siding
Fireplace: Gas Log, Living Room
Foundation: Slab
HOA: Yes
HOA Fee: 48
Interior: Ceiling Fan(s), Pantry
Lot Dimensions: 0.25 acre(s)
Sewer: Public Sewer
Swimming Pool: Yes
Total Rooms: 6
Water: Public
Water Heater: Electric
Local Schools
High School: North Forsyth
Middle School: Northwest
Elementary School: Gibson
Listed By / Shown By
Listed By
Agency Name: Innovate Real Estate
Shown By
Agent Name: Amanda J Crosby
Agent Phone: (909) 289-3985
Agency Title: Lake Norman Realty

Estimate Your Payment
Estimated Payment
$ 1,597.21 per month $1,514.23 Principal & Interest $0.00 Property Tax (data not provided by mls) $82.98 Homeowner's InsuranceChange Payment Information
Copyright 2026 Triad MLS, Inc. All rights reserved. IDX information is provided exclusively for personal, non-commercial use, and may not be used for any purpose other than to identify prospective properties consumers may be interested in purchasing. Information is deemed reliable but not guaranteed. This site will be monitored for 'scraping' and any use of search facilities of data on the site other than by potential buyers/sellers is prohibited. All Sale data is for informational purposes only and is not an indication of a market analysis or appraisal. Properties marked with the Triad MLS, Inc. icon are provided courtesy of the Triad MLS, Inc.'s, Internet Data Exchange Database
Privacy Policy / DMCA Notice / ADA Accessibility


This site is hosted, designed and copyright
© 1994 - 2026 by
Delta Media Group, Inc. -- Patent Pending --
1466 Weatherend Drive | MLS# 1234999
This single family home located at 1466 Weatherend Drive, Rural Hall, NC 27045 is currently listed for sale with an asking price of $284,500. This property was built in 2017 and has 3 bedrooms and 2 full baths. Weatherend Drive is located in the Chandler Pointe subdivision. Search Chandler Pointe real estate on amandac.lakenormanrealty.com today.