Amanda J Crosby

BEDS4
BATHS2 full 1 partial
MLS#1239376
STATUSActive
PROPERTY TYPEResidential - Single Family
SUBDIVISIONBermuda Run
Property Description
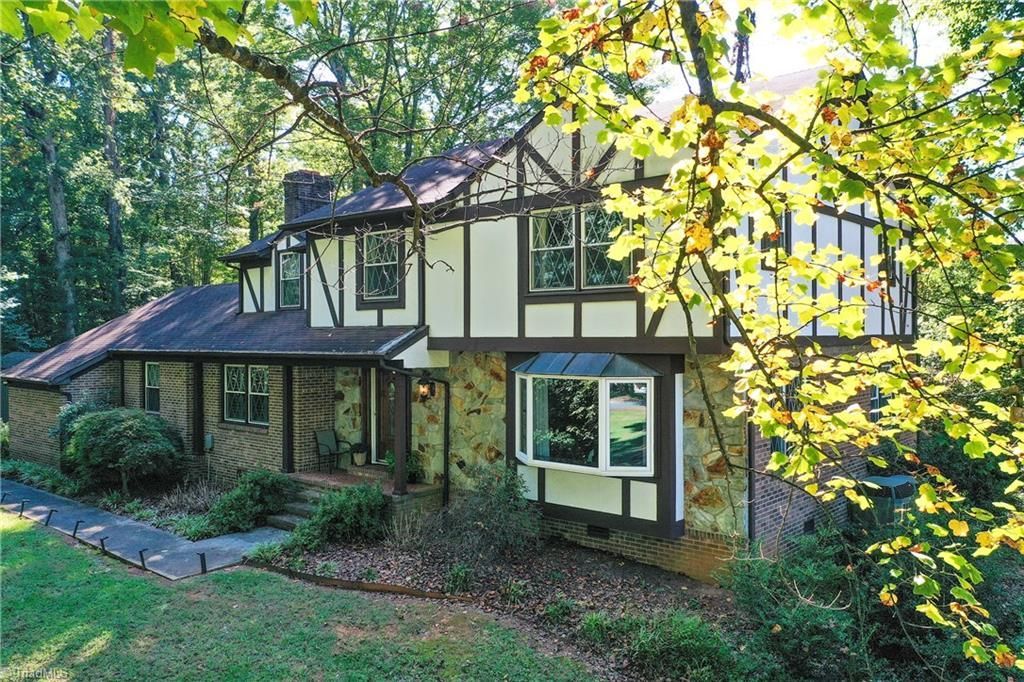
A rare find inside gated Bermuda Run Country Club! Offered at $589,900, this move-in-ready Tudor-style home blends storybook character with inviting indoor and outdoor living. Nestled among mature trees, its half-timbered facade, diamond-patterned windows and natural stone create a memorable welcome. Brick pavers lead into the foyer, where botanical wall textures echo the woodland setting. Relax beside the family room's stone fireplace, framed by warm wood accents and built-ins. Outside, a screened porch invites leisurely meals, while the patio and outdoor fireplace set the scene for evenings under the trees. Best of all, this section has NO HOA dues and country club membership is OPTIONAL! Enjoy the privacy of a gated community without mandatory club fees. Distinctive architecture, cozy gathering spaces and an exceptional opportunity to call Bermuda Run home!
Property Features
Property Type: Residential - Single Family
Cooling: Central Air
Fireplaces: 1
Fuel Type: Electric
Garage: 2 car attached
Garage: Attached Garage
Heating: Heat Pump, Electric
Home Style: Tudor
Lot Size: 0.77 Acres
Stories: 2.0
Year Built: 1979
Feature Descriptions
Appliance: Electric Water Heater
Attic: Pulldown Stairs
Days on Site: 29
Exterior: Brick, Stucco, Wood Siding
Fireplace: Gas Log, Den
Flooring: Brick, Carpet, Tile, Vinyl, Wood
Interior: Great Room, Ceiling Fan(s), Dead Bolt(s), Kitchen Island, Pantry, Separate Shower, Solid Surface Counter
Lot: City Lot, Subdivided, Wooded
Lot Dimensions: 0.77 acre(s)
Sewer: Septic Tank
Swimming Pool: Yes
Total Rooms: 11
Water: Public
Water Heater: Electric
Wooded: Yes
Local Schools
High School: Davie County
Middle School: William Ellis
Elementary School: Shady Grove
Listed By / Shown By
Listed By
Agency Name: Hillsdale Real Estate Group
Shown By
Agent Name: Amanda J Crosby
Agent Phone: (909) 289-3985
Agency Title: Lake Norman Realty

Estimate Your Payment
Estimated Payment
$ 3,311.75 per month $3,139.70 Principal & Interest $0.00 Property Tax (data not provided by mls) $172.05 Homeowner's InsuranceChange Payment Information
Copyright 2026 Triad MLS, Inc. All rights reserved. IDX information is provided exclusively for personal, non-commercial use, and may not be used for any purpose other than to identify prospective properties consumers may be interested in purchasing. Information is deemed reliable but not guaranteed. This site will be monitored for 'scraping' and any use of search facilities of data on the site other than by potential buyers/sellers is prohibited. All Sale data is for informational purposes only and is not an indication of a market analysis or appraisal. Properties marked with the Triad MLS, Inc. icon are provided courtesy of the Triad MLS, Inc.'s, Internet Data Exchange Database
Privacy Policy / DMCA Notice / ADA Accessibility


This site is hosted, designed and copyright
© 1994 - 2026 by
Delta Media Group, Inc. -- Patent Pending --
152 Tifton Street | MLS# 1239376
This single family home located at 152 Tifton Street , Bermuda Run, NC 27006 is currently listed for sale with an asking price of $589,900. This property was built in 1979 and has 4 bedrooms and 2 full and 1 partial baths. Tifton Street is located in the Bermuda Run subdivision. Search Bermuda Run real estate on amandac.lakenormanrealty.com today.