Amanda J Crosby

BEDS3
BATHS3 full 1 partial
MLS#1239838
STATUSActive
PROPERTY TYPEResidential - Single Family
SUBDIVISIONThe Springs At High Rock Lake
Property Description
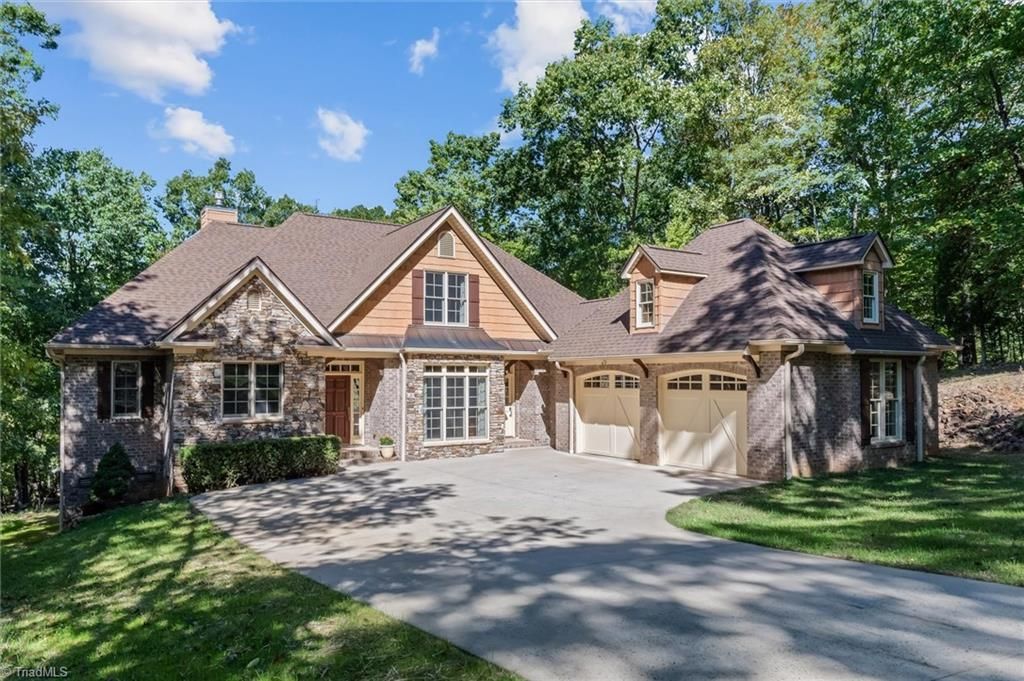
Welcome to 1610 Rocky Cove Ln. Nestled on over 2 acres of natural beauty, this home offers a wonderful blend of comfort and craftsmanship. Greeted by a mahogany front door, Tennessee fieldstone and brick exterior accents add distinctive character. Hardwood and tile flooring throughout the main level, upgraded window and door casings, crown molding, custom door hardware, coffered living room ceilings, and a tray and beamed ceiling in the primary suite. The spacious primary suite offers a large walk-in closet and a garden tub, while additional bedrooms feature walk-in closets. Upstairs, you will find a spacious flex room to include a closet and windows, a private bath and a private sitting room providing flexible space for reading, relaxing, or working from home. Recent updates include a new roof in June 2025 and new comfort-height Toto toilets on the main level in September 2026.A special property offering privacy, natural beauty, and a lifestyle designed to be enjoyed inside and out!
Property Features
Property Type: Residential - Single Family
Cooling: Central Air
Fireplaces: 1
Fuel Type: Electric, Propane Gas
Garage: 2 car attached
Garage: Attached Garage
Heating: Heat Pump, Electric, Propane
Lot Size: 2.26 Acres
Stories: 1.5
Year Built: 2006
Feature Descriptions
Appliance: Oven, Dishwasher, Gas Cooktop, Range Hood, Electric Water Heater
Days on Site: 26
Exterior: Brick, Stone
Fireplace: Gas Log, Living Room
Flooring: Carpet, Tile, Wood
HOA: Yes
HOA Fee: 1420
Interior: Built-in Features, Ceiling Fan(s), Dead Bolt(s), Soaking Tub, Pantry, Separate Shower, Sound System
Lot Dimensions: 2.26 acre(s)
Sewer: Septic Tank
Total Rooms: 9
Water: Well
Water Heater: Electric
Local Schools
High School: South Davidson
Middle School: South Davidson
Elementary School: Denton
Listed By / Shown By
Listed By
Agency Name: Charles Jones Realty, Inc.
Shown By
Agent Name: Amanda J Crosby
Agent Phone: (909) 289-3985
Agency Title: Lake Norman Realty

Estimate Your Payment
Estimated Payment
$ 3,985.44 per month $3,778.39 Principal & Interest $0.00 Property Tax (data not provided by mls) $207.05 Homeowner's InsuranceChange Payment Information
Copyright 2026 Triad MLS, Inc. All rights reserved. IDX information is provided exclusively for personal, non-commercial use, and may not be used for any purpose other than to identify prospective properties consumers may be interested in purchasing. Information is deemed reliable but not guaranteed. This site will be monitored for 'scraping' and any use of search facilities of data on the site other than by potential buyers/sellers is prohibited. All Sale data is for informational purposes only and is not an indication of a market analysis or appraisal. Properties marked with the Triad MLS, Inc. icon are provided courtesy of the Triad MLS, Inc.'s, Internet Data Exchange Database
Privacy Policy / DMCA Notice / ADA Accessibility


This site is hosted, designed and copyright
© 1994 - 2026 by
Delta Media Group, Inc. -- Patent Pending --
1610 Rocky Cove Lane | MLS# 1239838
This single family home located at 1610 Rocky Cove Lane , Denton, NC 27239 is currently listed for sale with an asking price of $709,900. This property was built in 2006 and has 3 bedrooms and 3 full and 1 partial baths. Rocky Cove Lane is located in the The Springs At High Rock Lake subdivision. Search The Springs At High Rock Lake real estate on amandac.lakenormanrealty.com today.