Amanda J Crosby

BEDS3
BATHS2 full 1 partial
MLS#1234306
STATUSActive
PROPERTY TYPEResidential - Single Family
SUBDIVISIONBlue Ridge Manor â?? Parkway East
Property Description
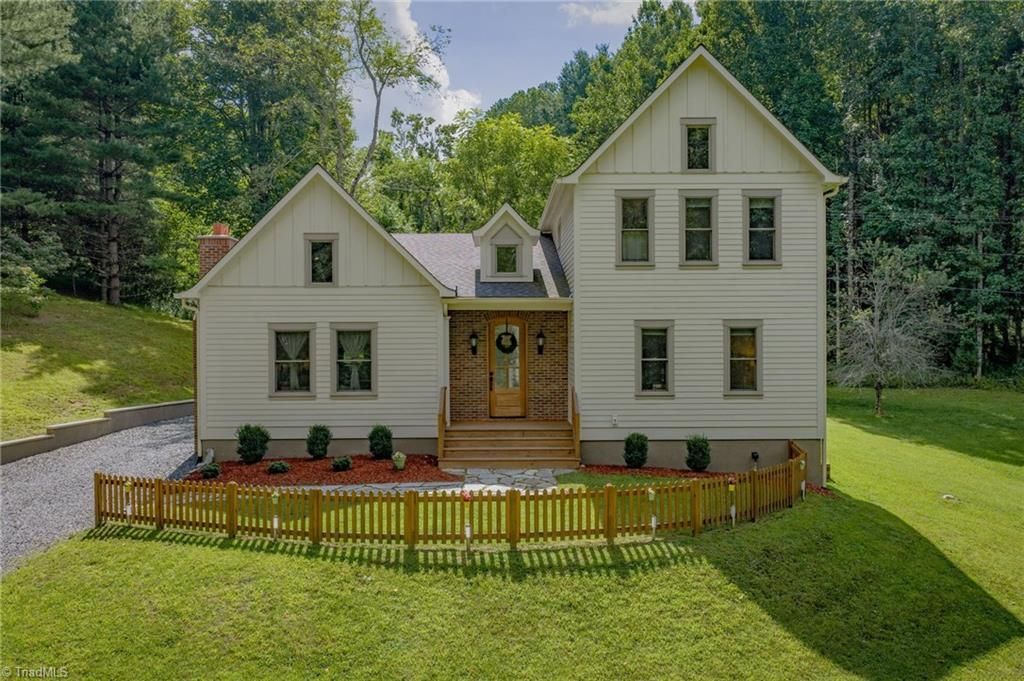
CRAFTSMAN inspired Ashe County home with true main level living and a useable yard. Enjoy mountain living in this beautiful home with countless upgrades. As you enter the front door you are greeted by a 2 story foyer with an arched entryway that leads you to the great room. Cathedral ceilings with exposed beams carry through the entire great room allowing natural light to enter. Home chefs will love the spacious kitchen with an abundance of cabinets, workspace, and custom backsplash with hidden electrical outlets. Opposite the great room you'll find a half bath, laundry room, and a primary suite. The primary bathroom features a floor to ceiling tile shower w/glass door, tons of cabinets, and vanity with plenty of counter space. The outside of this home is as unique as the inside. There's an oversized rear covered porch, fire pit area, and a grilling shelter. 20 minutes to West Jefferson and only 2 hours to CLT. The home has been pre-wired for an EV charging station in the parking area.
Property Features
Property Type: Residential - Single Family
Cooling: Central Air, Heat Pump, Zoned
Fireplaces: 1
Fuel Type: Electric, Propane Gas
Heating: Heat Pump, Zoned, Electric, Propane
Home Style: Cottage
Lot Size: 0.75 Acres
Stories: 2.0
Year Built: 2024
Feature Descriptions
Appliance: Dishwasher, Remarks, Free-Standing Range, Range Hood, Gas Water Heater, Tankless Water Heater
Days on Site: 32
Exterior: Brick, Cement Siding
Fireplace: Living Room
Flooring: Carpet, Tile, Wood
Interior: Great Room, Arched Doorways, Dead Bolt(s), Kitchen Island, See Remarks
Lot: Level, Mountain
Lot Dimensions: 0.75 acre(s)
Sewer: Private Sewer, Septic Tank
Total Rooms: 8
Water: Private, Well
Water Heater: Gas, Tankless
Local Schools
Elementary School: Mountain View
Listed By / Shown By
Listed By
Agency Name: Gatewood Group Real Estate
Shown By
Agent Name: Amanda J Crosby
Agent Phone: (909) 289-3985
Agency Title: Lake Norman Realty

Estimate Your Payment
Estimated Payment
$ 3,368.45 per month $3,193.45 Principal & Interest $0.00 Property Tax (data not provided by mls) $175.00 Homeowner's InsuranceChange Payment Information
Copyright 2026 Triad MLS, Inc. All rights reserved. IDX information is provided exclusively for personal, non-commercial use, and may not be used for any purpose other than to identify prospective properties consumers may be interested in purchasing. Information is deemed reliable but not guaranteed. This site will be monitored for 'scraping' and any use of search facilities of data on the site other than by potential buyers/sellers is prohibited. All Sale data is for informational purposes only and is not an indication of a market analysis or appraisal. Properties marked with the Triad MLS, Inc. icon are provided courtesy of the Triad MLS, Inc.'s, Internet Data Exchange Database
Privacy Policy / DMCA Notice / ADA Accessibility


This site is hosted, designed and copyright
© 1994 - 2026 by
Delta Media Group, Inc. -- Patent Pending --
163 Walnut Drive | MLS# 1234306
This single family home located at 163 Walnut Drive, Jefferson, NC 28640 is currently listed for sale with an asking price of $600,000. This property was built in 2024 and has 3 bedrooms and 2 full and 1 partial baths. Walnut Drive is located in the Blue Ridge Manor â?? Parkway East subdivision. Search Blue Ridge Manor â?? Parkway East real estate on amandac.lakenormanrealty.com today.