Amanda J Crosby

BEDS3
BATHS2 full 1 partial
MLS#1228216
STATUSActive
PROPERTY TYPEResidential - Single Family
SUBDIVISIONChateau Ridge
Property Description
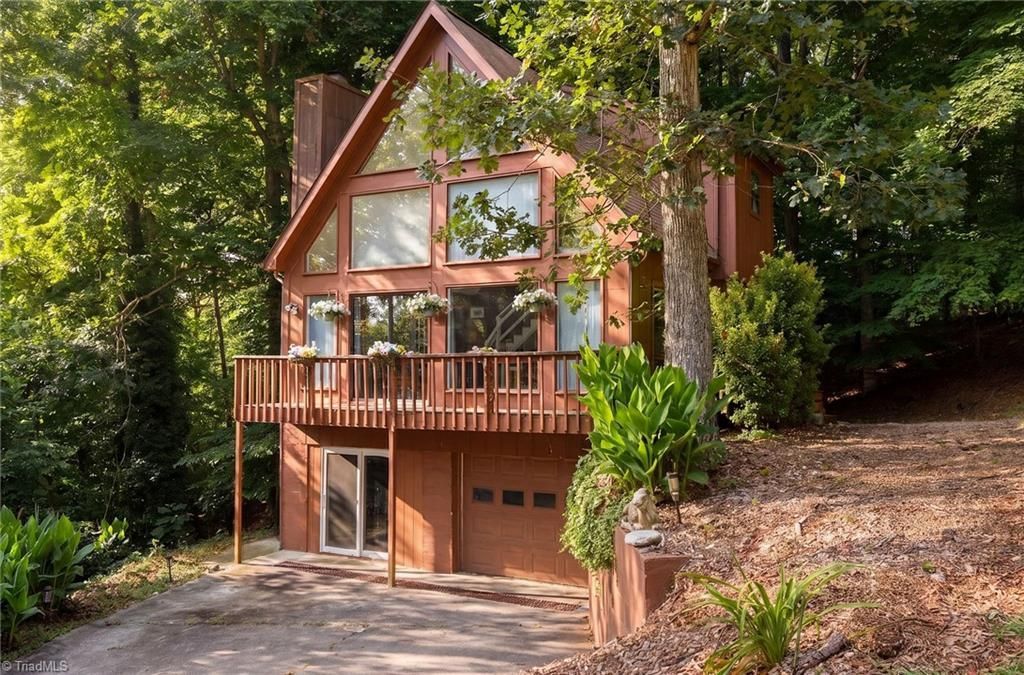
Nestled among the trees in a peaceful setting, this unique A-frame offers soaring ceilings, dramatic floor-to-ceiling windows, and abundant natural light. Conveniently located but still the mountain feel. The open-concept living area showcases stunning architectural character with a beautiful stone fireplace, while the kitchen features butcher block countertops, stainless steel appliances, and open shelving. The spacious primary suite includes a beautifully remodeled bathroom with a luxurious custom tile walk-in shower.Step outside and enjoy the private wooded backdrop where a creek runs behind the property, creating a tranquil setting to relax on the deck and enjoy nature.Recent updates include fresh paint, and brand-new HVAC unit. The basement has been framed, includes heating and air, and offers excellent potential for additional living space, workshop, hobby area, or storage. (Previous owner completed this work without permits.) See agent only remarks. Sold AS IS.
Property Features
Property Type: Residential - Single Family
Cooling: Central Air
Fireplaces: 1
Fuel Type: Electric
Garage: Attached Garage
Garage: 1 car attached
Heating: Forced Air, Heat Pump, Electric
Home Style: A-Frame
Lot Size: 0.02 Acres
Stories: 1.5
Year Built: 1979
Feature Descriptions
Appliance: Electric Water Heater
Exterior: Wood Siding
Fireplace: Living Room
Foundation: Slab
HOA: Yes
Interior: Ceiling Fan(s), Dead Bolt(s), Pantry, Vaulted Ceiling(s)
Lot: Partially Cleared, Partially Wooded
Lot Dimensions: 0.02 acre(s)
Sewer: Public Sewer
Water: Public
Water Heater: Electric
Wooded: Yes
Listed By / Shown By
Listed By
Agency Name: Real Broker LLC
Shown By
Agent Name: Amanda J Crosby
Agent Phone: (909) 289-3985
Agency Title: Lake Norman Realty

Estimate Your Payment
Estimated Payment
$ 1,599.45 per month $1,516.36 Principal & Interest $0.00 Property Tax (data not provided by mls) $83.10 Homeowner's InsuranceChange Payment Information
Copyright 2026 Triad MLS, Inc. All rights reserved. IDX information is provided exclusively for personal, non-commercial use, and may not be used for any purpose other than to identify prospective properties consumers may be interested in purchasing. Information is deemed reliable but not guaranteed. This site will be monitored for 'scraping' and any use of search facilities of data on the site other than by potential buyers/sellers is prohibited. All Sale data is for informational purposes only and is not an indication of a market analysis or appraisal. Properties marked with the Triad MLS, Inc. icon are provided courtesy of the Triad MLS, Inc.'s, Internet Data Exchange Database
Privacy Policy / DMCA Notice / ADA Accessibility


This site is hosted, designed and copyright
© 1994 - 2026 by
Delta Media Group, Inc. -- Patent Pending --
1921 Chateau Ridge | MLS# 1228216
This single family home located at 1921 Chateau Ridge , Winston-Salem, NC 27103 is currently listed for sale with an asking price of $284,900. This property was built in 1979 and has 3 bedrooms and 2 full and 1 partial baths. Chateau Ridge is located in the Chateau Ridge subdivision. Search Chateau Ridge real estate on amandac.lakenormanrealty.com today.