Amanda J Crosby

BEDS4
BATHS3 full
MLS#1241614
STATUSActive
PROPERTY TYPEResidential - Single Family
Property Description
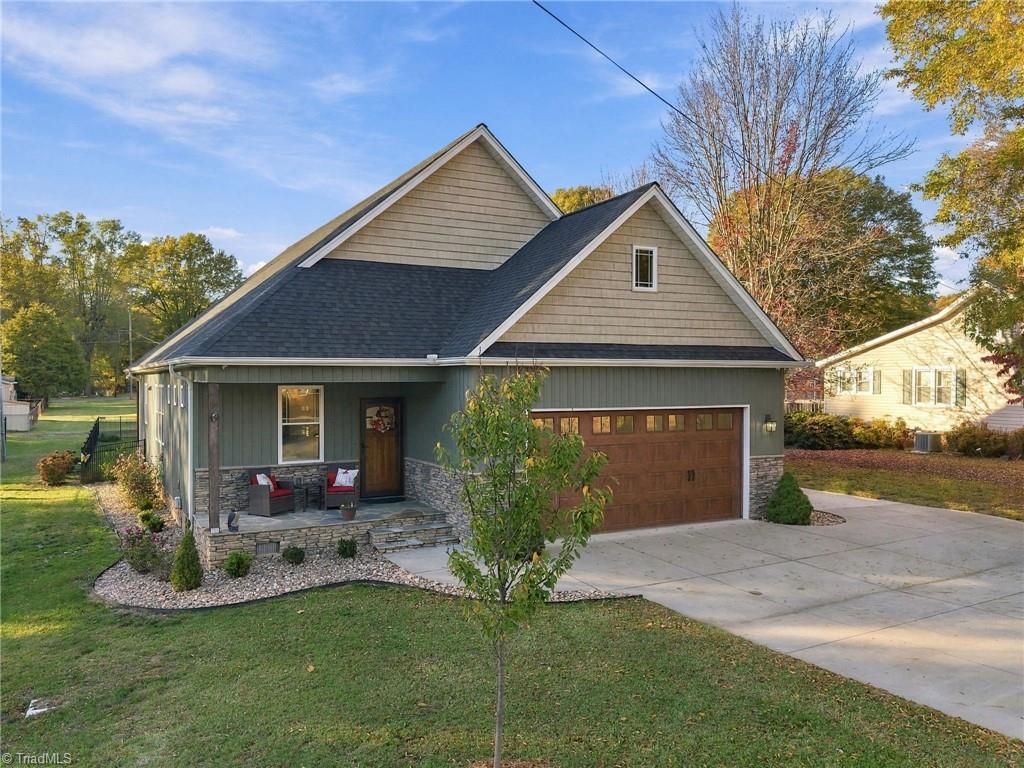
Built in 2019 as the builderâ??s personal home, showcasing exceptional finishes throughout! Oversized attached 2-car garage PLUS a 528 SF detached garage with front/rear doors! Quaint Mayodan golf cart community near parks & dining. Beautiful landscaping, board-and-batten accents, covered front/back porches & stamped concrete patio. Main-level hardwoods complement an open entertaining plan with stacked-stone gas-log FP. Stunning kitchen: gas cooktop, Samsung appliances, granite, soft-close cabinetry, pantry, custom lighting & island seating for 5. Luxurious primary suite: custom walk-in closet, oversized tiled shower with 3 showerheads, freestanding tub, solid-surface counters & upscale cabinetry. Main lvl also offers 2 BRs, full bath, laundry, mudroom with live oak bench, dining & office/keeping room.Upstairs: spacious bonus with waterproof flooring, 4th BR with sitting area, full bath & walk-in attic. Additional lot can be available.Refined details & remarkable spaces truly a must see!
Property Features
Property Type: Residential - Single Family
Cooling: Central Air
Fenced: Yes
Fireplaces: 1
Fuel Type: Electric, Natural Gas
Garage: 4 car attached
Garage: Attached Garage, Back Load Garage, Detached Garage, Front Load Garage
Heating: Heat Pump, Electric, Natural Gas
Lot Size: 0.26 Acres
Stories: 1.5
Year Built: 2019
Feature Descriptions
Appliance: Microwave, Oven, Dishwasher, Gas Cooktop, Gas Water Heater, Tankless Water Heater
Attic: Eave Storage, Walk in Attic
Days on Site: 5
Energy: Insulated Windows, Storm Doors
Exterior: Stone, Vinyl Siding
Exterior: Remarks
Fireplace: Gas Log, Living Room
Flooring: Carpet, See Remarks, Tile, Wood
Interior: Ceiling Fan(s), Dead Bolt(s), Freestanding Tub, Kitchen Island, Pantry, See Remarks, Separate Shower, Solid Surface Counter
Lot: City Lot, Near Public Transit, Cleared, Level
Lot Dimensions: 0.26 acre(s)
Sewer: Public Sewer
Total Rooms: 12
Water: Public
Water Heater: Gas, Tankless
Room Sizes
Bedroom 2: 9ft 3in x 14ft 3in Level - Main
Mudroom: 6ft 214in x 9ft 2in Level - Main
Living Room: 13ft 7in x 19ft 0in Level - Main
Laundry: 6ft 9in x 8ft 0in Level - Main
Primary Bedroom: 14ft 6in x 15ft 3in Level - Main
Dining Room: 13ft 7in x 11ft 10in Level - Main
Kitchen: 13ft 7in x 19ft 4in Level - Main
Bedroom 4: 12ft 0in x 13ft 10in Level - Second
Bedroom 3: 10ft 0in x 11ft 5in Level - Main
Bonus Room: 11ft 9in x 12ft 9in Level - Second
Local Schools
High School: McMichael
Middle School: Western Rockingham
Elementary School: Dillard Academy
Listed By / Shown By
Listed By
Agency Name: A New Dawn Realty, Inc
Shown By
Agent Name: Amanda J Crosby
Agent Phone: (909) 289-3985
Agency Title: Lake Norman Realty

Estimate Your Payment
Estimated Payment
$ 2,526.34 per month $2,395.09 Principal & Interest $0.00 Property Tax (data not provided by mls) $131.25 Homeowner's InsuranceChange Payment Information
Copyright 2026 Triad MLS, Inc. All rights reserved. IDX information is provided exclusively for personal, non-commercial use, and may not be used for any purpose other than to identify prospective properties consumers may be interested in purchasing. Information is deemed reliable but not guaranteed. This site will be monitored for 'scraping' and any use of search facilities of data on the site other than by potential buyers/sellers is prohibited. All Sale data is for informational purposes only and is not an indication of a market analysis or appraisal. Properties marked with the Triad MLS, Inc. icon are provided courtesy of the Triad MLS, Inc.'s, Internet Data Exchange Database
Privacy Policy / DMCA Notice / ADA Accessibility


This site is hosted, designed and copyright
© 1994 - 2026 by
Delta Media Group, Inc. -- Patent Pending --
202 N 9th Avenue | MLS# 1241614
This single family home located at 202 N 9th Avenue, Mayodan, NC 27027 is currently listed for sale with an asking price of $450,000. This property was built in 2019 and has 4 bedrooms and 3 full baths. Search Mayodan real estate on amandac.lakenormanrealty.com today.