Amanda J Crosby

BEDS4
BATHS2 full 1 partial
MLS#1235727
STATUSActive
PROPERTY TYPEResidential - Single Family
SUBDIVISIONSummerhaven
Property Description
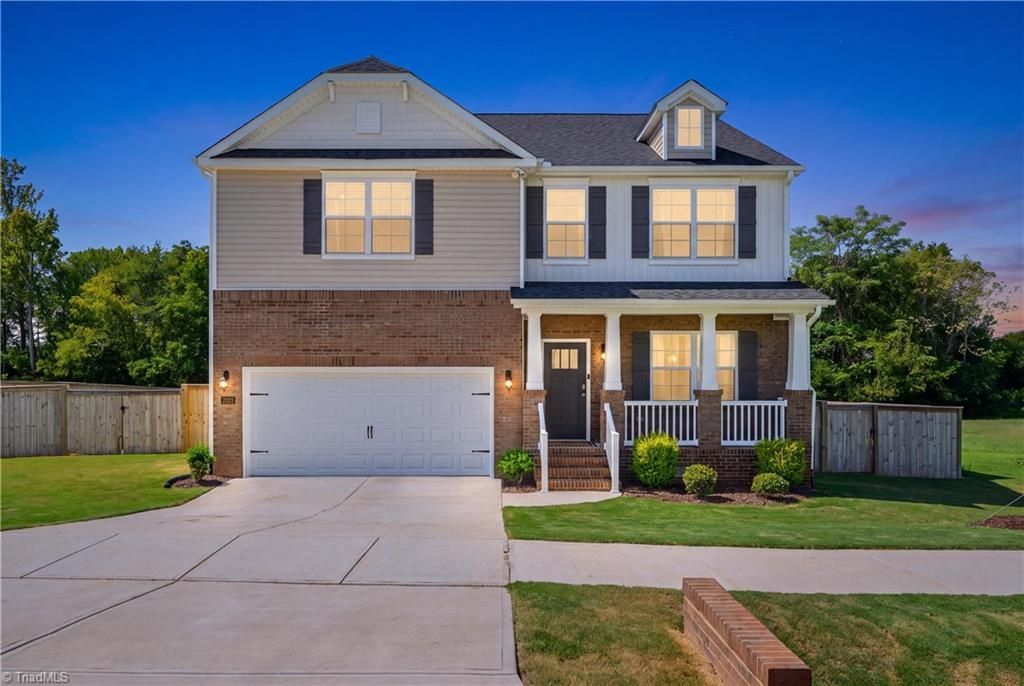
Now offering a $5000 buyer concession with acceptable offer. Use this towards your closing costs. Why wait for new construction when you can move right into this pristine 2024 Summerhaven home? Situated on a rare 0.60-acre level cul-de-sac lot in peaceful Mebane, this 4 BR plus bonus is the perfect blend of modern luxury & outdoor freedomâ??without the headache of ongoing neighborhood construction, muddy red clay, or stray nailsâ??this spacious four-bedroom residence features a main-level flex room perfect for an office or guest suite, a versatile upper-level loft, & an active one-year home warranty for complete peace of mind. High-end finishes shine throughout, including rich wood floors, granite countertops, custom tile work, and an oversized pantry with abundant storage. Step outside to your private sanctuary, complete with a brand-new fully fenced yard, a dedicated storage shed, and endless space for entertaining, gardening, or play. Schedule your showing today and bring us an offer!
Property Features
Property Type: Residential - Single Family
Cooling: Central Air
Fenced: Yes
Fireplaces: 1
Fuel Type: Natural Gas
Garage: 2 car attached
Garage: Attached Garage
Heating: Forced Air, Natural Gas
Home Style: Traditional
Lot Size: 0.60 Acres
Stories: 2.0
Year Built: 2024
Feature Descriptions
Appliance: Dishwasher, Gas Cooktop, Free-Standing Range, Gas Water Heater
Days on Site: 61
Exterior: Brick, Vinyl Siding
Fireplace: Living Room
Flooring: Carpet, Vinyl
HOA: Yes
HOA Fee: 50
Lot Dimensions: 0.60 acre(s)
Sewer: Septic Tank
Total Rooms: 10
Water: Public
Water Heater: Gas
Local Schools
High School: Southeast
Middle School: Hawfields
Elementary School: Audrey W. Garrett
Listed By / Shown By
Listed By
Agency Name: Keller Williams Central
Shown By
Agent Name: Amanda J Crosby
Agent Phone: (909) 289-3985
Agency Title: Lake Norman Realty

Estimate Your Payment
Estimated Payment
$ 2,581.92 per month $2,447.78 Principal & Interest $0.00 Property Tax (data not provided by mls) $134.14 Homeowner's InsuranceChange Payment Information
Copyright 2026 Triad MLS, Inc. All rights reserved. IDX information is provided exclusively for personal, non-commercial use, and may not be used for any purpose other than to identify prospective properties consumers may be interested in purchasing. Information is deemed reliable but not guaranteed. This site will be monitored for 'scraping' and any use of search facilities of data on the site other than by potential buyers/sellers is prohibited. All Sale data is for informational purposes only and is not an indication of a market analysis or appraisal. Properties marked with the Triad MLS, Inc. icon are provided courtesy of the Triad MLS, Inc.'s, Internet Data Exchange Database
Privacy Policy / DMCA Notice / ADA Accessibility


This site is hosted, designed and copyright
© 1994 - 2026 by
Delta Media Group, Inc. -- Patent Pending --
2023 Rosebank Way | MLS# 1235727
This single family home located at 2023 Rosebank Way, Mebane, NC 27302 is currently listed for sale with an asking price of $459,900. This property was built in 2024 and has 4 bedrooms and 2 full and 1 partial baths. Rosebank Way is located in the Summerhaven subdivision. Search Summerhaven real estate on amandac.lakenormanrealty.com today.