Amanda J Crosby

BEDS4
BATHS3 full
MLS#1241686
STATUSActive
PROPERTY TYPEResidential - Single Family
SUBDIVISIONCouncil Creek
Property Description
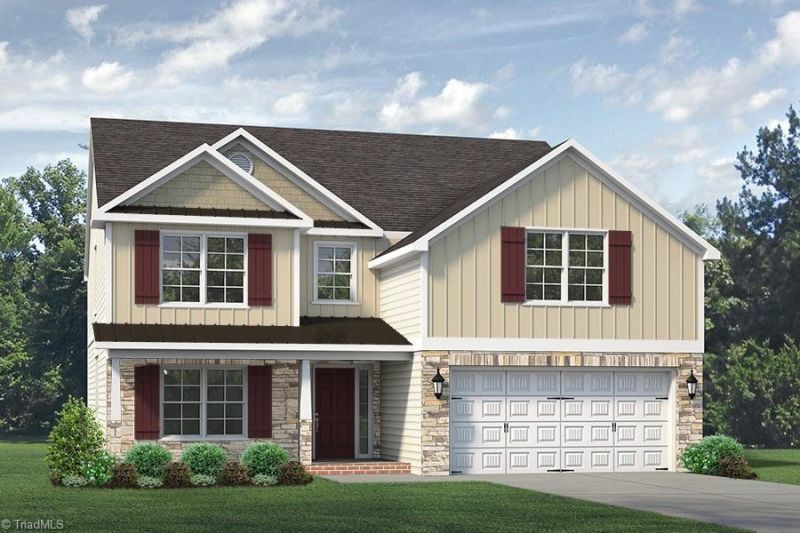
This home has a kitchen with tons of storage, ample workspace, and an optional oversized island that has enough room for preparing meals and sitting down to eat them at the same time. The optional chefâ??s package includes a gas cooktop and a hood, a built-in oven with a microwave above. The kitchen opens to the breakfast area and the great room with an option to add a gas log fireplace. There is an office on the main level, a full bathroom, a coat closet, and a formal dining room. Finishing out the main level is a formal living room, which can be built as a study. Upstairs the enormous master suite has two walk-in closets and a secluded sitting area. The primary bathroom can be built with a double sink vanity, and either a large walk-in shower with two seats and a large linen closet, or a small linen closet, separate shower, and garden tub. 2-car garage. *Photos are Representative*
Property Features
Property Type: Residential - Single Family
Cooling: Central Air
Fireplaces: 1
Fuel Type: Natural Gas
Garage: 2 car attached
Garage: Attached Garage
Heating: Forced Air, Natural Gas
Home Style: Traditional
Lot Size: 0.61 Acres
Stories: 2.0
Year Built: 2026
Feature Descriptions
Appliance: Microwave, Dishwasher, Disposal, Exhaust Fan, Gas Water Heater, Tankless Water Heater
Attic: Partially Floored, Pulldown Stairs
Days on Site: 7
Energy: Insulated Doors, Insulated Windows
Exterior: Stone, Vinyl Siding
Exterior: Lighting
Fireplace: Great Room
Flooring: Carpet, Vinyl
Foundation: Slab
HOA: Yes
HOA Fee: 50
Interior: Ceiling Fan(s), Dead Bolt(s), Kitchen Island, Pantry, Separate Shower, Vaulted Ceiling(s)
Lot: Cleared
Lot Dimensions: 0.61 acre(s)
Sewer: Public Sewer
Total Rooms: 11
Water: Public
Water Heater: Gas, Tankless
Local Schools
High School: Southern Alamance
Middle School: Southern
Elementary School: Graham
Listed By / Shown By
Listed By
Agency Name: KEYSTONE REALTY GROUP
Shown By
Agent Name: Amanda J Crosby
Agent Phone: (909) 289-3985
Agency Title: Lake Norman Realty

Estimate Your Payment
Estimated Payment
$ 2,996.91 per month $2,841.21 Principal & Interest $0.00 Property Tax (data not provided by mls) $155.70 Homeowner's InsuranceChange Payment Information
Copyright 2026 Triad MLS, Inc. All rights reserved. IDX information is provided exclusively for personal, non-commercial use, and may not be used for any purpose other than to identify prospective properties consumers may be interested in purchasing. Information is deemed reliable but not guaranteed. This site will be monitored for 'scraping' and any use of search facilities of data on the site other than by potential buyers/sellers is prohibited. All Sale data is for informational purposes only and is not an indication of a market analysis or appraisal. Properties marked with the Triad MLS, Inc. icon are provided courtesy of the Triad MLS, Inc.'s, Internet Data Exchange Database
Privacy Policy / DMCA Notice / ADA Accessibility


This site is hosted, designed and copyright
© 1994 - 2026 by
Delta Media Group, Inc. -- Patent Pending --
2082 Cline Court | MLS# 1241686
This single family home located at 2082 Cline Court , Graham, NC 27253 is currently listed for sale with an asking price of $533,820. This property was built in 2026 and has 4 bedrooms and 3 full baths. Cline Court is located in the Council Creek subdivision. Search Council Creek real estate on amandac.lakenormanrealty.com today.