Amanda J Crosby

BEDS4
BATHS3 full
SQUARE FEET3,120
MLS#4419558
STATUSActive
PROPERTY TYPEResidential - Single Family
SUBDIVISIONCountry Club
Property Description
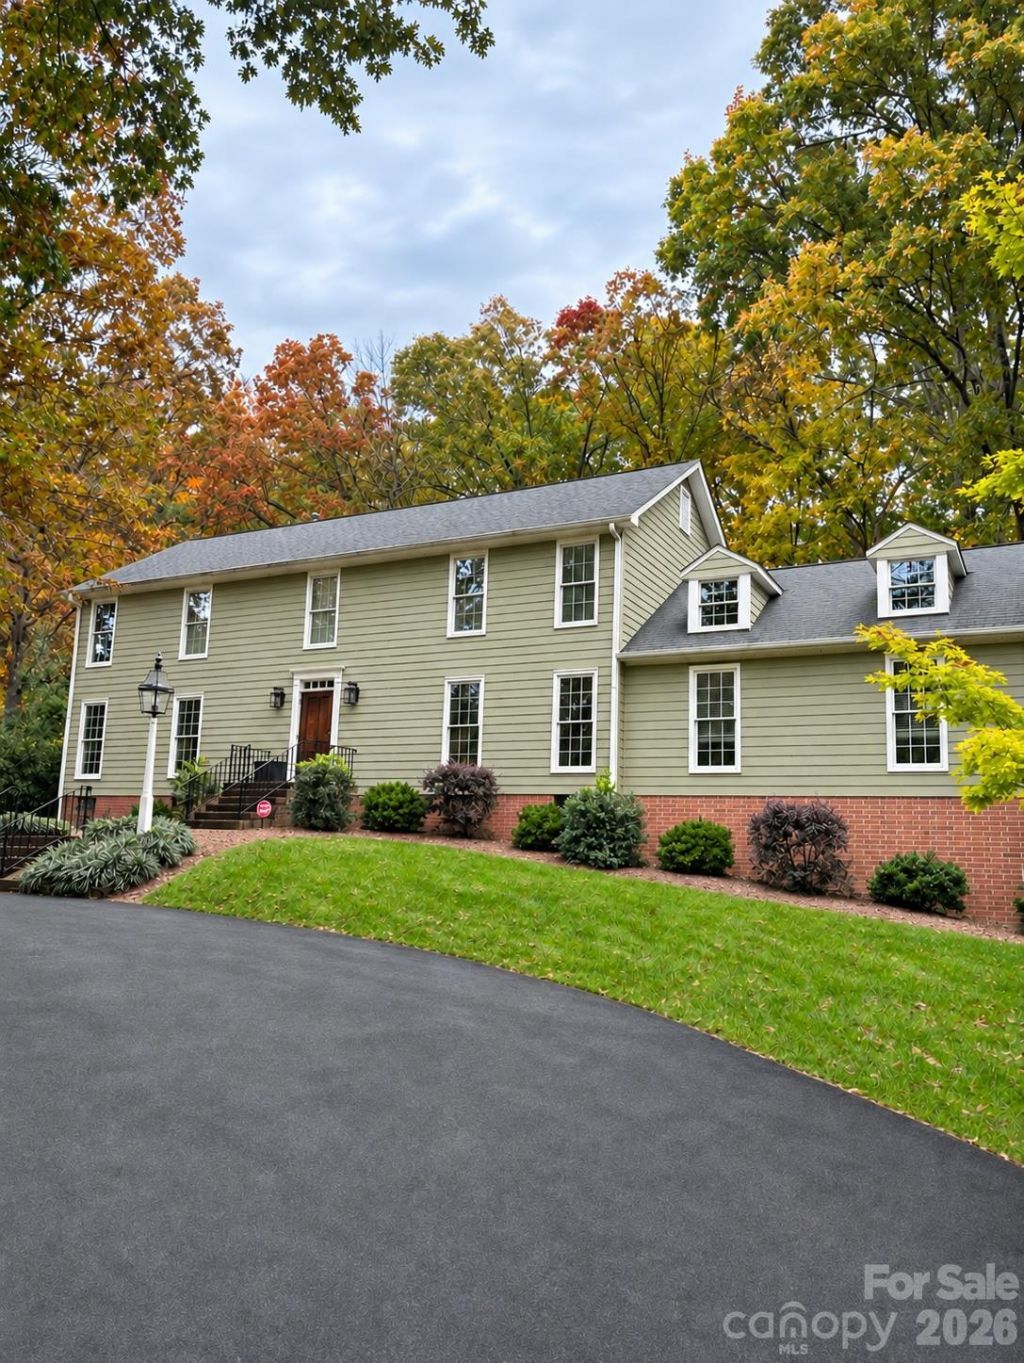
The downstairs suite works overtime. 215 Bethel Drive has a main-level bedroom with its own full bath and the laundry right next door: overnight guests get their own wing, the home office gets a door that actually closes, or claim it as a second primary and let the upstairs suite play host. Upstairs, the primary and two more bedrooms share the floor. Renovated by a noted interior designer: Taj Mahal quartzite, Visual Comfort lighting, Emtek hardware, custom closets, and hardwoods throughout the main level and primary. Just over an acre of mature trees, Hardie board siding, a circular drive and a two-car garage, a golf cart ride from the Country Club of Salisbury. Catawba College, Novant Health Rowan Medical Center and the Salisbury VA Medical Center are minutes from your door, so the morning tee time and the morning commute are equally easy. A rare offering for the discerning buyer. Schedule your private tour today. Main-level bedroom photo is virtually staged; the room is currently used as an office.
Property Features
Property Type: Residential - Single Family
Basement: Yes
Basement: Basement Shop
Garage: 2 car attached
Heating: Central, Heat Pump
Lot Size: 1.05 Acres
Roof Type: Architectural Shingle
Year Built: 1975
Feature Descriptions
Appliances: Dishwasher, Disposal, Exhaust Hood, Gas Range, Gas Water Heater, Refrigerator, Wine Refrigerator
Days on Site: 80
Exterior: Brick Partial, Fiber Cement
Fireplace: Living Room
Flooring: Tile, Wood
Foundation: Basement, Crawl Space
Laundry: Laundry Closet
Other Parking: Extra Parking options with Circle Driveway and side entrancegarage
Other Structures: Workshop
Parcel#: 042 040
Parking: Circular Driveway, Electric Vehicle Charging Station(s), Attached Garage, Garage Door Opener, Garage Faces Side
Patio/Porch: Covered, Rear Porch, Screened
Security: yes
Security: Carbon Monoxide Detector(s), Security System, Smoke Detector(s)
Sewer: Public Sewer
Water: City
Local Schools
High School: Salisbury
Middle School: Unspecified
Elementary School: Overton
Listed By / Shown By
Listed By
Agency Name: Southern Homes of the Carolinas, Inc
Agency Contact: hello@jennydabbs.com
Shown By
Agent Name: Amanda J Crosby
Agent Phone: (909) 289-3985
Agency Title: Lake Norman Realty

Estimate Your Payment
Estimated Payment
$ 3,789.51 per month $3,592.63 Principal & Interest $0.00 Property Tax (data not provided by mls) $196.88 Homeowner's InsuranceChange Payment Information
Based on information submitted to the MLS GRID. All data is obtained from various sources and may not have been verified by broker or MLS GRID. Supplied Open House Information is subject to change without notice. All information should be independently reviewed and verified for accuracy. Properties may or may not be listed by the office/agent presenting the information.” Displays of minimal information (e.g. “thumbnails”, text messages, “tweets,” etc., of two hundred (200) characters or less) are exempt from this requirement but only when linked directly to a display that includes all required disclosures. For audio delivery of listing content, all required disclosures must be subsequently delivered electronically to the registered consumer performing the property search or linked to through the devices application.
Listings courtesy of Canopy MLS as distributed by MLS GRID.
DMCA Notice:
The Digital Millennium Copyright Act of 1998, 17 U.S.C. § 512 (the “DMCA”) provides recourse for copyright owners who believe that material appearing on the Internet infringes their rights under U.S. copyright law. If you believe in good faith that any content or material made available in connection with our website or services infringes your copyright, you (or your agent) may send us a notice requesting that the content or material be removed, or access to it blocked. Notices must be sent in writing by email to DMCAnotice@MLSGrid.com. “The DMCA requires that your notice of alleged copyright infringement include the following information:
(1) description of the copyrighted work that is the subject of claimed infringement;
(2) description of the alleged infringing content and information sufficient to permit us to locate the content;
(3) contact information for you, including your address, telephone number and email address;
(4) a statement by you that you have a good faith belief that the content in the manner complained of is not authorized by the copyright owner, or its agent, or by the operation of any law;
(5) a statement by you, signed under penalty of perjury, that the information in the notification is accurate and that you have the authority to enforce the copyrights that are claimed to be infringed; and
(6) a physical or electronic signature of the copyright owner or a person authorized to act on the copyright owner’s behalf. Failure to include all of the above information may result in the delay of the processing of your complaint.
Privacy Policy / DMCA Notice / ADA Accessibility


This site is hosted, designed and copyright
© 1994 - 2026 by
Delta Media Group, Inc. -- Patent Pending --
215 Bethel Drive | MLS# 4419558
This single family home located at 215 Bethel Drive, Salisbury, NC 28144 is currently listed for sale with an asking price of $675,000. This property was built in 1975 and has 4 bedrooms and 3 full baths with 3120 sq. ft. Bethel Drive is located in the Country Club subdivision. Search Country Club real estate on amandac.lakenormanrealty.com today.