Amanda J Crosby

BEDS3
BATHS2 full 1 partial
MLS#1227381
STATUSActive
PROPERTY TYPEResidential - Single Family
SUBDIVISIONSunset Hills
Property Description
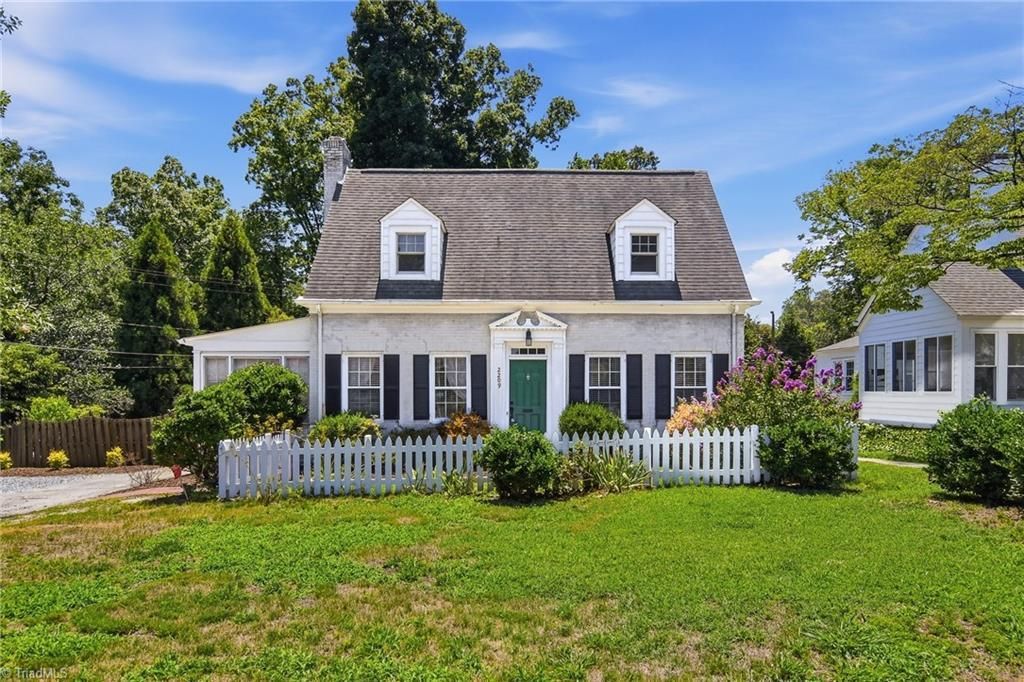
Charming Cape Cod in popular Sunset Hills loaded with character! Extensive hardwood flooring, arched openings & built-inâ??s. Enjoy your morning coffee, reading or observing nature in the bright sunroom. The living room has a wood burning fireplace & decorative mantle. Cozy breakfast nook plus formal dining room. Primary BR on the ML has a recent bath addition with a garden tub, separate shower & custom shelving in the closet. Laundry room provides a utility sink. The UL has two generous guest rooms & a full bath. The rear fenced yard features a nice brick patio for extended entertaining. The detached garage has been converted into a workshop/man cave. Circular drive access. Owned Solar Panels convey with the home with average low cost over the past yr. Sunset Hills has seasonal activities and a Newsletter so you can get to know your neighbors. Walking distance from a nearby park. Close proximity to Wesley Long Hospital. Great storage. Includes Refrigerator. Vacant ready to call home!
Property Features
Property Type: Residential - Single Family
Cooling: Central Air
Fenced: Yes
Fireplaces: 1
Fuel Type: Electric, Natural Gas
Garage: None
Heating: Baseboard, Forced Air, Heat Pump, Electric, Natural Ga
Home Style: Cape Cod
Lot Size: 0.38 Acres
Stories: 1.5
Year Built: 1929
Feature Descriptions
Appliance: Microwave, Dishwasher, Disposal, Free-Standing Range, Gas Water Heater
Attic: Eave Storage, Pulldown Stairs
Days on Site: 79
Exterior: Brick, Composite Siding
Exterior: Garden
Fireplace: Living Room
Flooring: Tile, Wood
Interior: Arched Doorways, Built-in Features, Ceiling Fan(s), Dead Bolt(s), Soaking Tub, Separate Shower
Lot: City Lot, Near Public Transit, Level
Lot Dimensions: 0.38 acre(s)
Sewer: Public Sewer
Total Rooms: 9
Water: Public
Water Heater: Gas
Listed By / Shown By
Listed By
Agency Name: Mitchell Prime Properties
Shown By
Agent Name: Amanda J Crosby
Agent Phone: (909) 289-3985
Agency Title: Lake Norman Realty

Estimate Your Payment
Estimated Payment
$ 2,801.43 per month $2,655.89 Principal & Interest $0.00 Property Tax (data not provided by mls) $145.54 Homeowner's InsuranceChange Payment Information
Copyright 2026 Triad MLS, Inc. All rights reserved. IDX information is provided exclusively for personal, non-commercial use, and may not be used for any purpose other than to identify prospective properties consumers may be interested in purchasing. Information is deemed reliable but not guaranteed. This site will be monitored for 'scraping' and any use of search facilities of data on the site other than by potential buyers/sellers is prohibited. All Sale data is for informational purposes only and is not an indication of a market analysis or appraisal. Properties marked with the Triad MLS, Inc. icon are provided courtesy of the Triad MLS, Inc.'s, Internet Data Exchange Database
Privacy Policy / DMCA Notice / ADA Accessibility


This site is hosted, designed and copyright
© 1994 - 2026 by
Delta Media Group, Inc. -- Patent Pending --
2209 W Friendly Avenue | MLS# 1227381
This single family home located at 2209 W Friendly Avenue, Greensboro, NC 27403 is currently listed for sale with an asking price of $499,000. This property was built in 1929 and has 3 bedrooms and 2 full and 1 partial baths. W Friendly Avenue is located in the Sunset Hills subdivision. Search Sunset Hills real estate on amandac.lakenormanrealty.com today.