Amanda J Crosby

BEDS3
BATHS2 full
MLS#1219348
STATUSActive
PROPERTY TYPEResidential - Single Family
SUBDIVISIONMillbrook Estates
Property Description
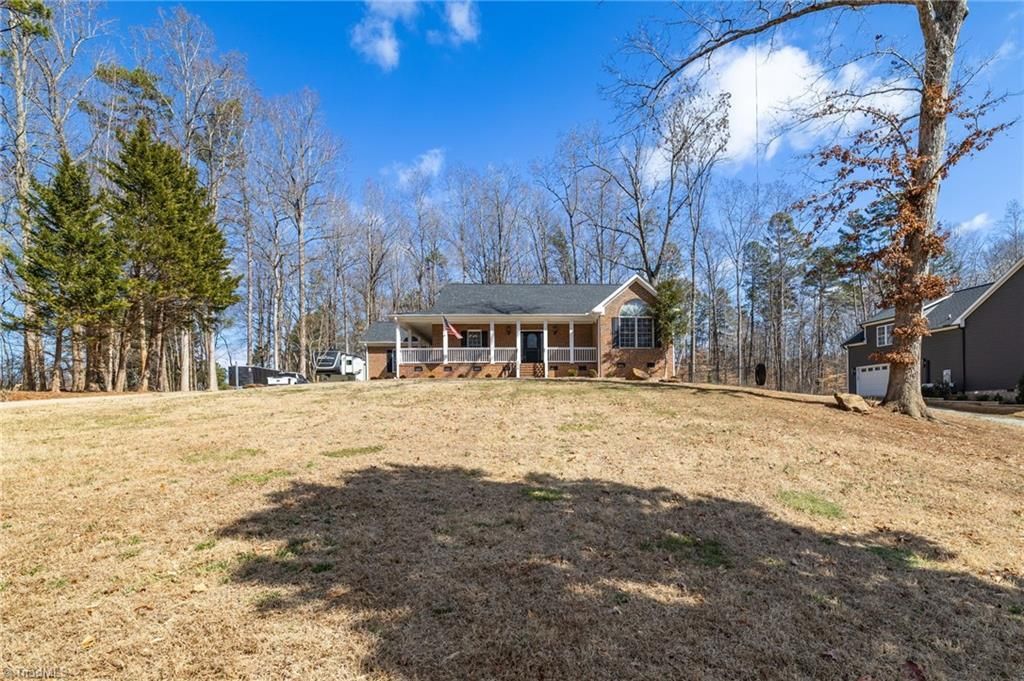
Welcome to your next dream home where charm, comfort, and thoughtful updates come together perfectly. Imagine sipping coffee on the welcoming front porch, hosting family and friends with ease, and cooking in a kitchen designed to impress any home chef. You???ll love the stunning office complete with built-in bookcases that add both character and functionality. This beautifully maintained property offers three spacious bedrooms, two bathrooms, a fenced yard with plenty of room to enjoy, and an encapsulated crawl space with dehumidifier for added peace of mind. Ideally located just a short drive to Graham and Mebane, this home has been filled with upgrades including fresh landscaping, a new patio and pergola perfect for entertaining, new flooring, storage building, updated lighting, updated appliances, a refreshed primary suite, and a new water softener. Every detail has been thoughtfully cared for, making this home truly move-in ready and waiting for its next chapter.
Property Features
Property Type: Residential - Single Family
Cooling: Central Air
Fireplaces: 1
Fuel Type: Natural Gas
Garage: 2 car attached
Garage: Attached Garage, Side Load Garage
Heating: Forced Air, Natural Gas
Lot Size: 1.16 Acres
Stories: 1.0
Year Built: 2000
Feature Descriptions
Appliance: Microwave, Dishwasher, Free-Standing Range, Gas Water Heater
Days on Site: 73
Exterior: Brick, Vinyl Siding
Fireplace: Blower Fan, Gas Log, Living Room
Flooring: Carpet, Tile, Vinyl, Wood
Interior: Built-in Features, Ceiling Fan(s), Dead Bolt(s), Pantry
Lot Dimensions: 1.16 acre(s)
Sewer: Septic Tank
Total Rooms: 9
Water: Well
Water Heater: Gas
Listed By / Shown By
Listed By
Agency Name: Realty One Group Results Reidsville
Shown By
Agent Name: Amanda J Crosby
Agent Phone: (909) 289-3985
Agency Title: Lake Norman Realty

Estimate Your Payment
Estimated Payment
$ 2,863.18 per month $2,714.43 Principal & Interest $0.00 Property Tax (data not provided by mls) $148.75 Homeowner's InsuranceChange Payment Information
Copyright 2026 Triad MLS, Inc. All rights reserved. IDX information is provided exclusively for personal, non-commercial use, and may not be used for any purpose other than to identify prospective properties consumers may be interested in purchasing. Information is deemed reliable but not guaranteed. This site will be monitored for 'scraping' and any use of search facilities of data on the site other than by potential buyers/sellers is prohibited. All Sale data is for informational purposes only and is not an indication of a market analysis or appraisal. Properties marked with the Triad MLS, Inc. icon are provided courtesy of the Triad MLS, Inc.'s, Internet Data Exchange Database
Privacy Policy / DMCA Notice / ADA Accessibility


This site is hosted, designed and copyright
© 1994 - 2026 by
Delta Media Group, Inc. -- Patent Pending --
2329 Millbrook Drive | MLS# 1219348
This single family home located at 2329 Millbrook Drive, Haw River, NC 27258 is currently listed for sale with an asking price of $510,000. This property was built in 2000 and has 3 bedrooms and 2 full baths. Millbrook Drive is located in the Millbrook Estates subdivision. Search Millbrook Estates real estate on amandac.lakenormanrealty.com today.