Amanda J Crosby

BEDS3
BATHS2 full
MLS#1228363
STATUSActive
PROPERTY TYPEResidential - Single Family
Property Description
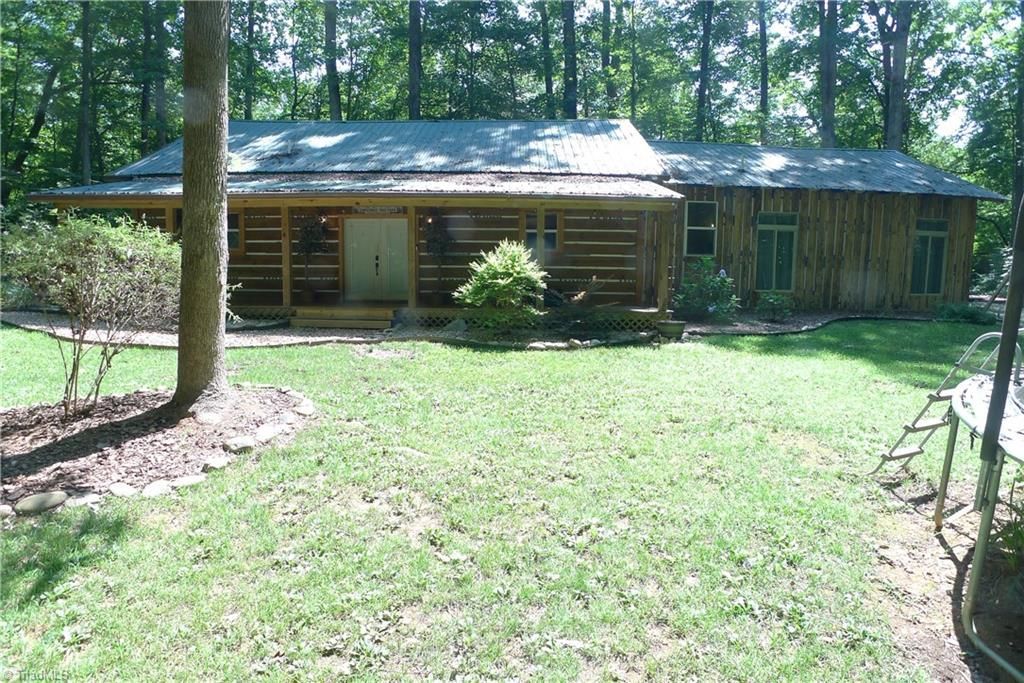
Welcome to a true handcrafted retreat in Mocksville- this 3-bedroom, 2-bath cabin with loft was custom hand-built by the owner and sits on 10 private acres. Step inside to soaring vaulted ceilings in both the primary bedroom and living room, anchored by a striking stone corner wood-burning fireplace. Custom finished cement floors run throughout, adding warmth and durability with a one-of-a-kind character you won't find in a production home. Bedroom 2 features a built-in wooden bed, a thoughtful custom touch that maximizes space without sacrificing charm. The bathroom is a showstopper, with a huge, uniquely designed stone walk-in shower. Set on 10+/- acres, this property offers privacy, room to roam, and a peaceful escape while still being close to town. Homes with this level of hand-built craftsmanship and land rarely come available. Schedule your showing today!
Property Features
Property Type: Residential - Single Family
Cooling: Zoned, Multi Units
Fireplaces: 1
Fuel Type: Electric
Garage: None
Heating: Zoned, Multiple Systems, Electric
Home Style: Cabin
Lot Size: 10.00 Acres
Stories: 1.0
Year Built: 2018
Feature Descriptions
Appliance: Built-In Refrigerator, Exhaust Fan, Free-Standing Range, Electric Water Heater
Attic: Eave Storage
Days on Site: 3
Exterior: Wood Siding
Exterior: Balcony, Garden
Fireplace: Blower Fan, Living Room
Flooring: Carpet, Concrete, Laminate
Foundation: Slab
Interior: Built-in Features, Kitchen Island, Vaulted Ceiling(s)
Lot: Horses Allowed, Dead End, Level, Partially Cleared, Partially Wooded, Rural, Sloped
Lot Dimensions: 10.00 acre(s)
Sewer: Septic Tank
Total Rooms: 4
Water: Well
Water Heater: Electric
Wooded: Yes
Local Schools
High School: Davie County
Middle School: North Davie
Elementary School: William R. Davie
Listed By / Shown By
Listed By
Agency Name: Total Real Estate, LLC
Shown By
Agent Name: Amanda J Crosby
Agent Phone: (909) 289-3985
Agency Title: Lake Norman Realty

Estimate Your Payment
Estimated Payment
$ 2,582.48 per month $2,448.31 Principal & Interest $0.00 Property Tax (data not provided by mls) $134.17 Homeowner's InsuranceChange Payment Information
Copyright 2026 Triad MLS, Inc. All rights reserved. IDX information is provided exclusively for personal, non-commercial use, and may not be used for any purpose other than to identify prospective properties consumers may be interested in purchasing. Information is deemed reliable but not guaranteed. This site will be monitored for 'scraping' and any use of search facilities of data on the site other than by potential buyers/sellers is prohibited. All Sale data is for informational purposes only and is not an indication of a market analysis or appraisal. Properties marked with the Triad MLS, Inc. icon are provided courtesy of the Triad MLS, Inc.'s, Internet Data Exchange Database
Privacy Policy / DMCA Notice / ADA Accessibility


This site is hosted, designed and copyright
© 1994 - 2026 by
Delta Media Group, Inc. -- Patent Pending --
241 Grannaman Drive | MLS# 1228363
This single family home located at 241 Grannaman Drive , Mocksville, NC 27028 is currently listed for sale with an asking price of $460,000. This property was built in 2018 and has 3 bedrooms and 2 full baths. Search Mocksville real estate on amandac.lakenormanrealty.com today.