Amanda J Crosby

BEDS3
BATHS2 full 1 partial
MLS#1223291
STATUSPending
PROPERTY TYPEResidential - Single Family
SUBDIVISIONFriendly Acres
Property Description
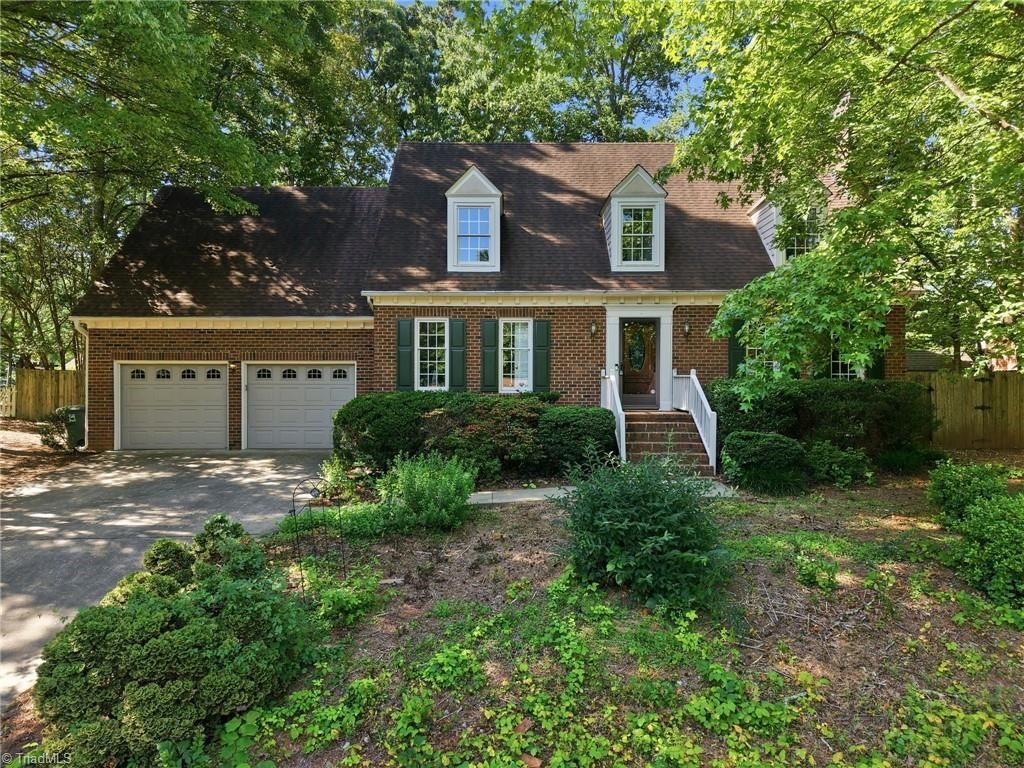
Experience a perfect blend of private, serene city living in this beautifully updated home. At its heart is a renovated kitchen featuring white cabinetry, granite countertops, an expansive island, a walk-in pantry, and a charming breakfast area that overlooks the spacious backyard and custom deck. A unique laundry/butler's pantry offers outdoor access, room for an extra fridge, and dual washer/dryer hookups with both gas and electric options.The primary suite is a true retreat, boasting double vanities, a heated tile floor, and a custom-tiled shower with river rock detail. Outside, the expansive, fully fenced yard ensures maximum privacy and safety. Exceptional recent updates include a brand-new refrigerator, and dishwasher,new gutter screening, a new garage door motor and opener, and a recently inspected and cleaned chimney. Washer and dryer convey with home. All of this is situated just a short walk from a brand-new, state-of-the-art elementary school and a city park with trails!
Property Features
Property Type: Residential - Single Family
Cooling: Central Air
Fenced: Yes
Fireplaces: 1
Fuel Type: Electric, Natural Gas
Garage: 2 car attached
Garage: Attached Garage
Heating: Fireplace(s), Forced Air, Electric, Natural Gas
Lot Size: 0.40 Acres
Stories: 1.5
Year Built: 1985
Feature Descriptions
Appliance: Microwave, Convection Oven, Dishwasher, Disposal, Exhaust Fan, Free-Standing Range, Range Hood, Electric Water Heater
Attic: Pulldown Stairs, Walk in Attic
Days on Site: 48
Exterior: Brick
Fireplace: Great Room
Flooring: Engineered Hardwood, Tile, Wood
Interior: Built-in Features, Ceiling Fan(s), Dead Bolt(s), Pantry, Solid Surface Counter
Lot: City Lot
Lot Dimensions: 0.40 acre(s)
Sewer: Public Sewer
Total Rooms: 9
Water: Public
Water Heater: Electric
Listed By / Shown By
Listed By
Agency Name: Howard Hanna Allen Tate - Greensboro
Shown By
Agent Name: Amanda J Crosby
Agent Phone: (909) 289-3985
Agency Title: Lake Norman Realty

Estimate Your Payment
Estimated Payment
$ 3,059.68 per month $2,900.72 Principal & Interest $0.00 Property Tax (data not provided by mls) $158.96 Homeowner's InsuranceChange Payment Information
Copyright 2026 Triad MLS, Inc. All rights reserved. IDX information is provided exclusively for personal, non-commercial use, and may not be used for any purpose other than to identify prospective properties consumers may be interested in purchasing. Information is deemed reliable but not guaranteed. This site will be monitored for 'scraping' and any use of search facilities of data on the site other than by potential buyers/sellers is prohibited. All Sale data is for informational purposes only and is not an indication of a market analysis or appraisal. Properties marked with the Triad MLS, Inc. icon are provided courtesy of the Triad MLS, Inc.'s, Internet Data Exchange Database
Privacy Policy / DMCA Notice / ADA Accessibility


This site is hosted, designed and copyright
© 1994 - 2026 by
Delta Media Group, Inc. -- Patent Pending --
3509 Chadford Place | MLS# 1223291
This single family home located at 3509 Chadford Place, Greensboro, NC 27410 is currently listed for sale with an asking price of $545,000. This property was built in 1985 and has 3 bedrooms and 2 full and 1 partial baths. Chadford Place is located in the Friendly Acres subdivision. Search Friendly Acres real estate on amandac.lakenormanrealty.com today.