Amanda J Crosby

BEDS2
BATHS2 full 1 partial
MLS#1218184
STATUSActive
PROPERTY TYPEResidential - Single Family
SUBDIVISIONSedgefield
Property Description
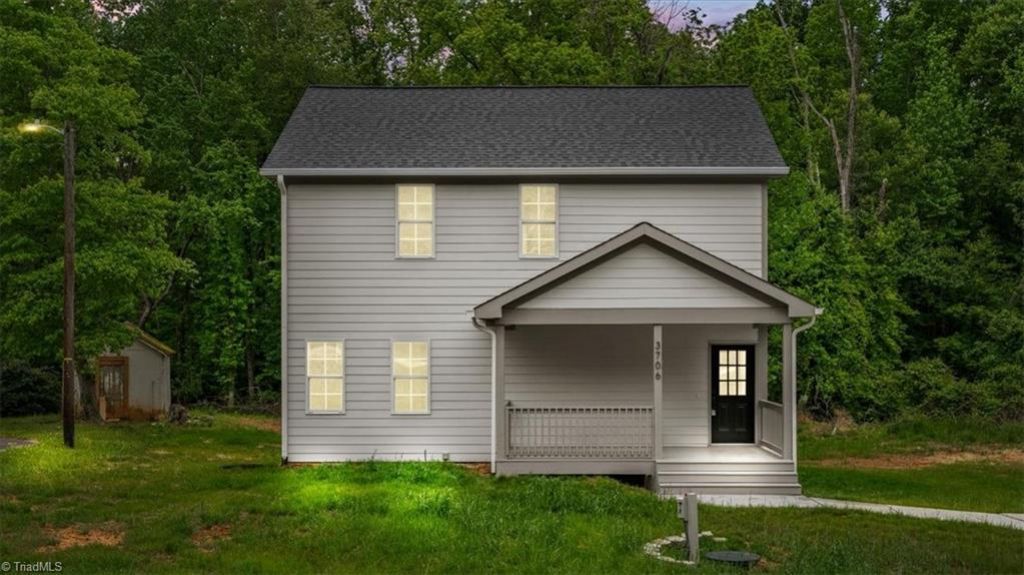
Welcome to this charming new construction home nestled on a quiet street in the sought after Sedgefield area! Listed as a 2-bedroom due to septic permit; there is a 3rd room that can serve as a bedroom or additional space depending on your personal needs! From the moment you walk in, you'll love the bright, open-concept layout featuring a beautiful kitchen island, granite countertops, stainless steel appliances including a dishwasher, stove, & attached microwave! On the first floor, you will find a convenient half bath & washer/dryer connections for everyday ease. Upstairs, retreat to your spacious primary suite with a private en suite bath! The other 2 rooms are also located upstairs and share a gorgeous tile bath. Sip your morning coffee on the charming front porch or unwind on the back deck. With NO HOA, lower tax rates outside city limits, & shopping, dining, & major highways all just mins away, this location has it all. Don't miss your chance to own this move-in ready beauty!
Property Features
Property Type: Residential - Single Family
Cooling: Central Air
Fuel Type: Electric
Garage: None
Heating: Heat Pump, Electric
Lot Size: 0.46 Acres
Stories: 2.0
Year Built: 2026
Feature Descriptions
Appliance: Microwave, Dishwasher, Disposal, Free-Standing Range, Electric Water Heater
Attic: Access Only
Days on Site: 83
Exterior: Cement Siding
Flooring: Vinyl
Interior: Dead Bolt(s), Kitchen Island, Pantry, Solid Surface Counter
Lot: Partially Cleared
Lot Dimensions: 0.46 acre(s)
Sewer: Septic Tank
Total Rooms: 6
Water: Well
Water Heater: Electric
Local Schools
High School: Ragsdale
Middle School: Jamestown
Elementary School: Millis Road
Listed By / Shown By
Listed By
Agency Name: eXp Realty
Shown By
Agent Name: Amanda J Crosby
Agent Phone: (909) 289-3985
Agency Title: Lake Norman Realty

Estimate Your Payment
Estimated Payment
$ 1,880.72 per month $1,783.01 Principal & Interest $0.00 Property Tax (data not provided by mls) $97.71 Homeowner's InsuranceChange Payment Information
Copyright 2026 Triad MLS, Inc. All rights reserved. IDX information is provided exclusively for personal, non-commercial use, and may not be used for any purpose other than to identify prospective properties consumers may be interested in purchasing. Information is deemed reliable but not guaranteed. This site will be monitored for 'scraping' and any use of search facilities of data on the site other than by potential buyers/sellers is prohibited. All Sale data is for informational purposes only and is not an indication of a market analysis or appraisal. Properties marked with the Triad MLS, Inc. icon are provided courtesy of the Triad MLS, Inc.'s, Internet Data Exchange Database
Privacy Policy / DMCA Notice / ADA Accessibility


This site is hosted, designed and copyright
© 1994 - 2026 by
Delta Media Group, Inc. -- Patent Pending --
3706 Herbin Street | MLS# 1218184
This single family home located at 3706 Herbin Street, Greensboro, NC 27407 is currently listed for sale with an asking price of $335,000. This property was built in 2026 and has 2 bedrooms and 2 full and 1 partial baths. Herbin Street is located in the Sedgefield subdivision. Search Sedgefield real estate on amandac.lakenormanrealty.com today.