Amanda J Crosby

BEDS3
BATHS2 full 1 partial
MLS#1240158
STATUSActive
PROPERTY TYPEResidential - Single Family
SUBDIVISIONCanter Park Townhomes
Property Description
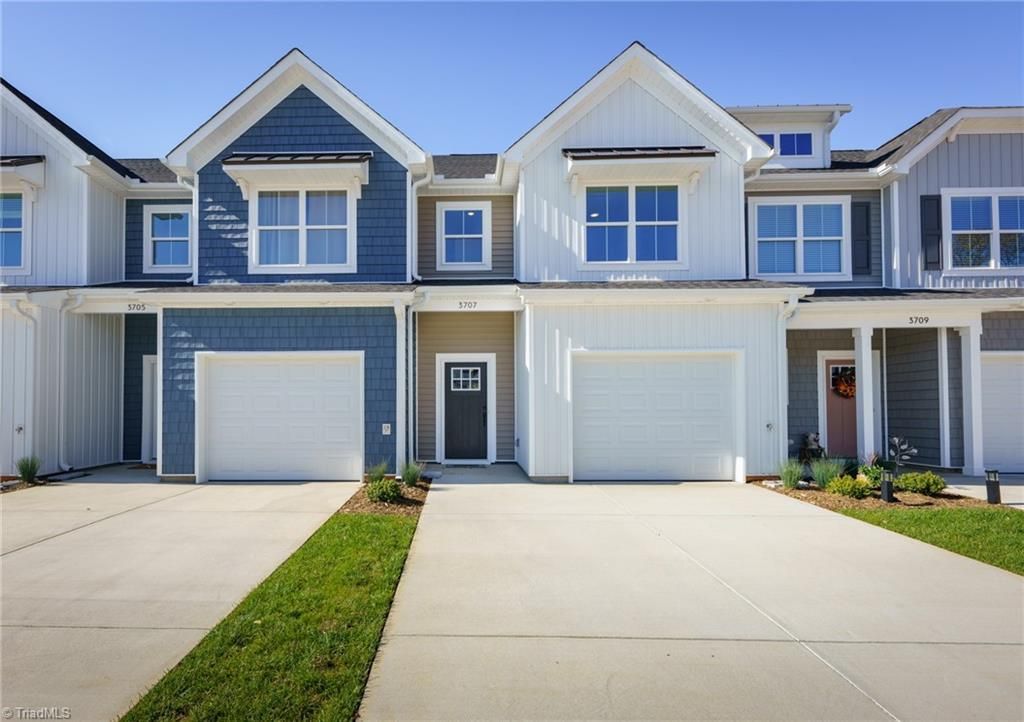
New construction townhome in Greensboro NC located in the Canter Park community, by Crosspointe Homes. Beautiful architectural character. Bright, open layout designed for the modern lifestyle with room for work, home and play. Primary suite w/walk-in closet & dual-sink quartz vanity. Kitchen with granite countertop paired with craftsman-style soft-close cabinets w/under-cabinet lighting. 9' ceilings throughout the main floor. Energy efficient & sound-reducing construction. Double-width driveway, s/s appliances, dual-zone digital programmable thermostats, Low-E tilt-in windows, LED lighting, recessed stair lighting, fiber conduit, centralized wiring panel, & ceiling fan prewires. 10-year limited home warranty. Close to Horse Pen Creek Rd, Battleground Ave, New Garden Rd, & GSO Urban Loop I-840. Convenient to Greensboro shopping, dining, recreation, everyday essentials & PTI Airport. Virtually staged.The Seller and Listing Firm have common ownership and are affiliated entities.
Property Features
Property Type: Residential - Single Family
Cooling: Central Air, Heat Pump, Zoned
Fuel Type: Electric
Garage: 1 car attached
Garage: Attached Garage
Heating: Heat Pump, Electric
Home Style: Transitional
Lot Size: 0.03 Acres
Stories: 2.0
Year Built: 2026
Feature Descriptions
Appliance: Microwave, Dishwasher, Disposal, Free-Standing Range, Electric Water Heater
Attic: Pulldown Stairs
Days on Site: 20
Energy: Insulated Doors, Insulated Windows
Exterior: Vinyl Siding
Flooring: Carpet, Vinyl
Foundation: Slab
HOA: Yes
HOA Fee: 135
Interior: Great Room, Dead Bolt(s), Kitchen Island, Pantry, Solid Surface Counter
Lot: City Lot, Level
Lot Dimensions: 0.03 acre(s)
Sewer: Public Sewer
Total Rooms: 6
Water: Public
Water Heater: Electric
Local Schools
High School: Western Guilford
Middle School: Kernodle
Elementary School: Claxton
Listed By / Shown By
Listed By
Agency Name: Crosspointe Realty LLC
Shown By
Agent Name: Amanda J Crosby
Agent Phone: (909) 289-3985
Agency Title: Lake Norman Realty

Estimate Your Payment
Estimated Payment
$ 1,776.00 per month $1,683.73 Principal & Interest $0.00 Property Tax (data not provided by mls) $92.27 Homeowner's InsuranceChange Payment Information
Copyright 2026 Triad MLS, Inc. All rights reserved. IDX information is provided exclusively for personal, non-commercial use, and may not be used for any purpose other than to identify prospective properties consumers may be interested in purchasing. Information is deemed reliable but not guaranteed. This site will be monitored for 'scraping' and any use of search facilities of data on the site other than by potential buyers/sellers is prohibited. All Sale data is for informational purposes only and is not an indication of a market analysis or appraisal. Properties marked with the Triad MLS, Inc. icon are provided courtesy of the Triad MLS, Inc.'s, Internet Data Exchange Database
Privacy Policy / DMCA Notice / ADA Accessibility


This site is hosted, designed and copyright
© 1994 - 2026 by
Delta Media Group, Inc. -- Patent Pending --
3707 Bridleton Ridge Trail | MLS# 1240158
This single family home located at 3707 Bridleton Ridge Trail, Greensboro, NC 27410 is currently listed for sale with an asking price of $316,347. This property was built in 2026 and has 3 bedrooms and 2 full and 1 partial baths. Bridleton Ridge Trail is located in the Canter Park Townhomes subdivision. Search Canter Park Townhomes real estate on amandac.lakenormanrealty.com today.