Amanda J Crosby

BEDS2
BATHS2 full
MLS#1238740
STATUSActive
PROPERTY TYPEResidential - Single Family
SUBDIVISIONAbbington Place
Property Description
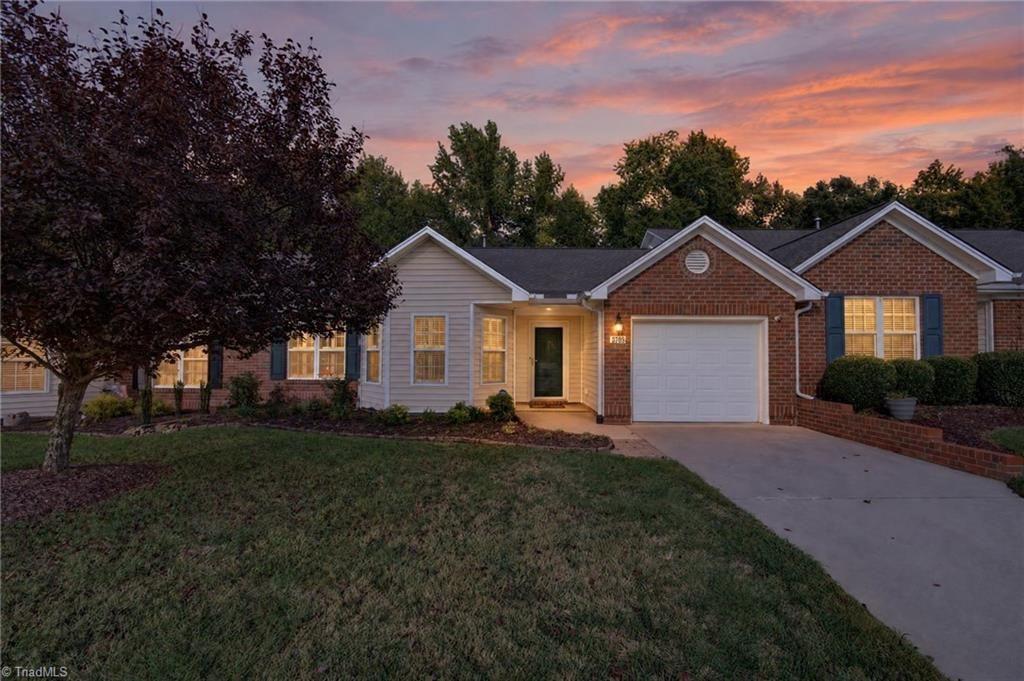
LOCATION, LOCATION, LOCATION! Immaculately maintained, 1-level 2BR/2BA townhome in quaint Abbington Place, just off University Dr & 2â??3 mins from Alamance Crossing, shopping, dining, Joe Davidson Park & more! Only 2 owners! Welcoming foyer with chair rail crown molding leads to kitchen with tile-look stone flooring, plantation shutters, 2025 stainless appliances & sunny, window-surround breakfast area. Open dining/family room boasts engineered hardwoods, chair rail crown molding, soaring cathedral ceiling & gas-log fireplace. French doors lead to a stunning sunroom with cathedral ceiling & oversized Palladian window! Spacious primary suite offers plantation shutters, walk-in closet & bath with double vanity & walk-in shower. 2nd BR features 2 closets, including a 7' walk-in, with full bath steps away. Separate laundry room. Enjoy a landscaped 22'x14' rear patio with walk-in utility closet & wooded backdrop for privacy. Covered front porch & attached one-car garage complete this gem!
Property Features
Property Type: Residential - Single Family
Cooling: Central Air
Fireplaces: 1
Fuel Type: Electric, Natural Gas
Garage: 1 car attached
Garage: Attached Garage
Heating: Forced Air, Electric, Natural Gas
Lot Size: 0.05 Acres
Stories: 1.0
Year Built: 2006
Feature Descriptions
Appliance: Gas Water Heater
Days on Site: 32
Exterior: Brick, Vinyl Siding
Fireplace: Gas Log, Living Room
Flooring: Carpet, Engineered Hardwood, Stone, Vinyl
Foundation: Slab
HOA: Yes
HOA Fee: 144.18
Interior: Ceiling Fan(s), Separate Shower, Vaulted Ceiling(s)
Lot Dimensions: 0.05 acre(s)
Sewer: Public Sewer
Total Rooms: 8
Water: Public
Water Heater: Gas
Local Schools
High School: Williams
Middle School: Turrentine
Elementary School: Highland
Listed By / Shown By
Listed By
Agency Name: Barbour & Company
Shown By
Agent Name: Amanda J Crosby
Agent Phone: (909) 289-3985
Agency Title: Lake Norman Realty

Estimate Your Payment
Estimated Payment
$ 1,684.23 per month $1,596.73 Principal & Interest $0.00 Property Tax (data not provided by mls) $87.50 Homeowner's InsuranceChange Payment Information
Copyright 2026 Triad MLS, Inc. All rights reserved. IDX information is provided exclusively for personal, non-commercial use, and may not be used for any purpose other than to identify prospective properties consumers may be interested in purchasing. Information is deemed reliable but not guaranteed. This site will be monitored for 'scraping' and any use of search facilities of data on the site other than by potential buyers/sellers is prohibited. All Sale data is for informational purposes only and is not an indication of a market analysis or appraisal. Properties marked with the Triad MLS, Inc. icon are provided courtesy of the Triad MLS, Inc.'s, Internet Data Exchange Database
Privacy Policy / DMCA Notice / ADA Accessibility


This site is hosted, designed and copyright
© 1994 - 2026 by
Delta Media Group, Inc. -- Patent Pending --
3709 Tartan Lane | MLS# 1238740
This single family home located at 3709 Tartan Lane , Burlington, NC 27215 is currently listed for sale with an asking price of $300,000. This property was built in 2006 and has 2 bedrooms and 2 full baths. Tartan Lane is located in the Abbington Place subdivision. Search Abbington Place real estate on amandac.lakenormanrealty.com today.