Amanda J Crosby

BEDS4
BATHS4 full 2 partial
SQUARE FEET6,988
MLS#4427416
STATUSActive
PROPERTY TYPEResidential - Single Family
SUBDIVISIONBiltmore Forest
Property Description
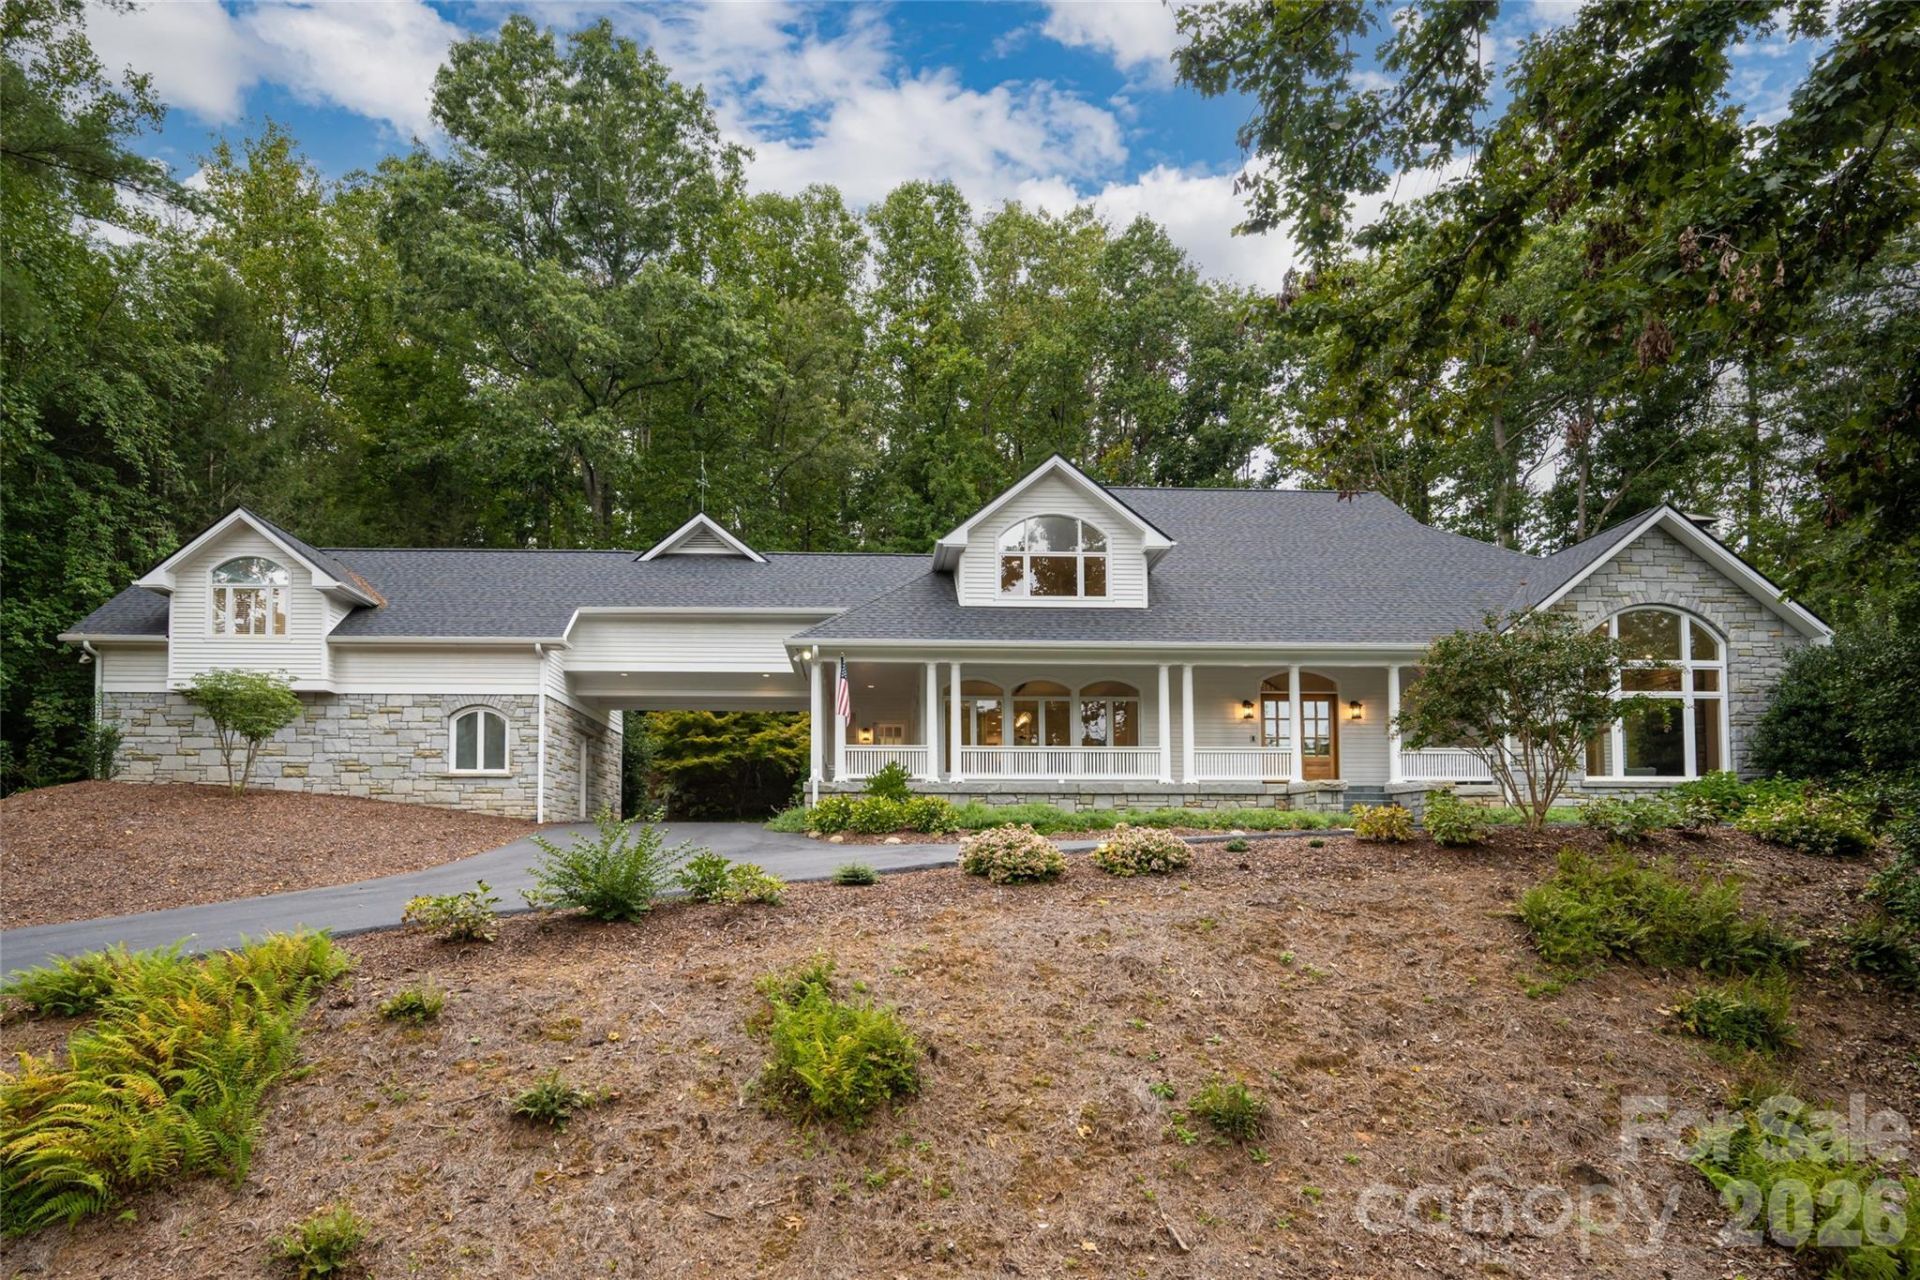
Set on 1.59 acres in Biltmore Forest, 4 Cedar Hill Drive is a fully remodeled transitional residence offering four bedrooms, four full baths, and two half baths across 6,988 square feet. Originally built in 1989 and thoughtfully reimagined in 2024, the home pairs timeless architecture with the finishes and systems expected of a modern luxury residence, all within one of Asheville's established and sought-after communities. A wraparound front porch and porte cochere set a gracious tone upon arrival. Inside, the chef's kitchen anchors the main level with custom cabinetry, a Wolf gas range, Wolf double ovens and a Thermador refrigerator. The adjoining den features a custom wet bar with sink and beverage refrigerator, creating a natural setting for everyday living and entertaining. Three fireplaces and built-in speakers carry warmth and comfort throughout the home. The main-level primary suite is a retreat, with a large sitting area and fireplace, two spacious walk-in closets, and a spa-inspired bath with double vanities, a soaking tub, heated floors and an oversized walk-in tiled shower. The upper level offers three guest bedrooms, each with its en-suite bath, along with a private office. The lower level provides an open family room with a half bath, well suited for recreation, media, or guests. Outdoors, the gently sloping homesite blends mature trees with beautifully maintained landscaping and an irrigation system. The back terrace, with its built-in fireplace, extends the living space into every season in the Blue Ridge Mountains. A two-car garage completes the property. Life in Biltmore Forest moves at a quieter pace. Bordering the historic Biltmore Estate, the town is known for its winding, tree-lined streets, dedicated town services, and a sense of community that has endured for generations. Yet everything Asheville offers is close at hand. Relaxed mornings can start on the Blue Ridge Parkway, just five minutes away, with a visit, a bike ride, or a scenic drive along the mountains. Biltmore Village, about 10 minutes away, offers boutique shopping and a relaxed lunch. Downtown Asheville, just 15 minutes from home, brings acclaimed restaurants, galleries, breweries and live music. And with Asheville Regional Airport about 20 minutes away, travel is simple. Recent improvements include a new roof and gutters (2025), a tankless water heater and new plumbing fixtures (2024), and HVAC installed in 2020 with the guest suite unit replaced in 2024, along with a two-car garage and irrigation system, so the next owners can simply move in and begin enjoying the home. 4 Cedar Hill Drive offers a rare combination in Western North Carolina: a completely remodeled home on over an acre and a half in Biltmore Forest, where the mountains, city and the airport are all minutes from your front porch.
Property Features
Property Type: Residential - Single Family
Basement: Yes
Basement: Interior Entry, Partially Finished, Storage Space
Garage: 2
Heating: Forced Air, Natural Gas, Zoned
Home Style: Traditional
Lot Size: 1.59 Acres
Roof Type: Architectural Shingle
Year Built: 1989
Amenities
Breakfast Bar
Built-in Features
Entrance Foyer
Garden Tub
Kitchen Island
Open Floorplan
Pantry
Storage
Walk-In Closet(s)
Porte-cochere
Feature Descriptions
Accessibility Features: Bath Grab Bars, Roll-In Shower
Appliances: Dishwasher, Disposal, Double Oven, Exhaust Fan, Gas Cooktop, Oven, Refrigerator, Tankless Water Heater, Washer/Dryer
Community Features: Golf, Playground, Recreation Area, Street Lights, Walking Trails
Exterior: Stone, Wood
Fireplace: Den, Gas Starter, Living Room, Porch, Wood Burning
Flooring: Carpet, Tile, Wood
Foundation: Basement
Horse Amenities: None
Laundry: Laundry Closet, Laundry Room, Main Level, Multiple Locations, Upper Level
Lot: Level, Private, Rolling Slope, Wooded
Other Equipment: Surround Sound
Parcel#: 9646-53-4663-00000
Parking: Circular Driveway, Detached Garage, Garage Faces Rear
Patio/Porch: Covered, Front Porch, Patio, Rear Porch, Wrap Around
Security: yes
Security: Radon Mitigation System, Security System
Sewer: Public Sewer
Utilities: Cable Available, Electricity Connected, Fiber Optics, Natural Gas, Wired Internet Available
Water: City
Window Features: Insulated Window(s), Skylight(s), Storm Window(s)
Local Schools
High School: T.C. Roberson
Middle School: Valley Springs
Elementary School: Estes/Koontz
Listed By / Shown By
Listed By
Agency Name: Premier Sothebyâ??s International Realty
Agency Contact: 828-989-4487
Shown By
Agent Name: Amanda J Crosby
Agent Phone: (909) 289-3985
Agency Title: Lake Norman Realty

Estimate Your Payment
Estimated Payment
$ 19,621.23 per month $18,601.86 Principal & Interest $0.00 Property Tax (data not provided by mls) $1,019.38 Homeowner's InsuranceChange Payment Information
Based on information submitted to the MLS GRID. All data is obtained from various sources and may not have been verified by broker or MLS GRID. Supplied Open House Information is subject to change without notice. All information should be independently reviewed and verified for accuracy. Properties may or may not be listed by the office/agent presenting the information.” Displays of minimal information (e.g. “thumbnails”, text messages, “tweets,” etc., of two hundred (200) characters or less) are exempt from this requirement but only when linked directly to a display that includes all required disclosures. For audio delivery of listing content, all required disclosures must be subsequently delivered electronically to the registered consumer performing the property search or linked to through the devices application.
Listings courtesy of Canopy MLS as distributed by MLS GRID.
DMCA Notice:
The Digital Millennium Copyright Act of 1998, 17 U.S.C. § 512 (the “DMCA”) provides recourse for copyright owners who believe that material appearing on the Internet infringes their rights under U.S. copyright law. If you believe in good faith that any content or material made available in connection with our website or services infringes your copyright, you (or your agent) may send us a notice requesting that the content or material be removed, or access to it blocked. Notices must be sent in writing by email to DMCAnotice@MLSGrid.com. “The DMCA requires that your notice of alleged copyright infringement include the following information:
(1) description of the copyrighted work that is the subject of claimed infringement;
(2) description of the alleged infringing content and information sufficient to permit us to locate the content;
(3) contact information for you, including your address, telephone number and email address;
(4) a statement by you that you have a good faith belief that the content in the manner complained of is not authorized by the copyright owner, or its agent, or by the operation of any law;
(5) a statement by you, signed under penalty of perjury, that the information in the notification is accurate and that you have the authority to enforce the copyrights that are claimed to be infringed; and
(6) a physical or electronic signature of the copyright owner or a person authorized to act on the copyright owner’s behalf. Failure to include all of the above information may result in the delay of the processing of your complaint.
Privacy Policy / DMCA Notice / ADA Accessibility


This site is hosted, designed and copyright
© 1994 - 2026 by
Delta Media Group, Inc. -- Patent Pending --
4 Cedar Hill Drive | MLS# 4427416
This single family home located at 4 Cedar Hill Drive, Asheville, NC 28803 is currently listed for sale with an asking price of $3,495,000. This property was built in 1989 and has 4 bedrooms and 4 full and 2 partial baths with 6988 sq. ft. Cedar Hill Drive is located in the Biltmore Forest subdivision. Search Biltmore Forest real estate on amandac.lakenormanrealty.com today.