Amanda J Crosby

BEDS2
BATHS1 full 1 partial
MLS#1236486
STATUSActive
PROPERTY TYPEResidential - Single Family
SUBDIVISIONArbor Knolls
Property Description
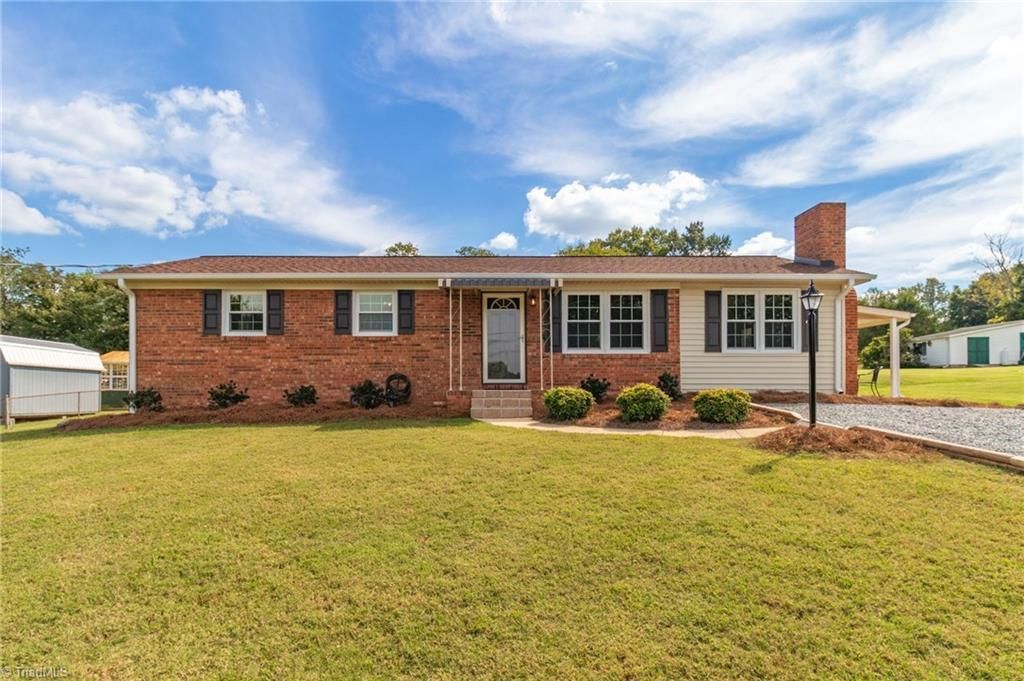
Your search is over - the sellers have done all the hard work and this home is MOVE-IN READY with UPDATES GALORE. NEW roof 2023, NEW SS appliances 2026, NEW vinyl replacement windows 2026, freshly painted interior, NEW flooring & light fixtures 2026. Water Heater replaced 2022, HVAC replaced 2018, crawl space upgraded with vapor barrier dehumidifier and sump pump, septic line to tank upgraded to PVC. All appliances convey including kitchen frig, washer and dryer. Sellers have a termite bond with Pest-X. The detached building provides so much additional storage and workshop space, plus the side covered patio is the perfect spot to relax at the end of your day or enjoy your morning coffee. Why rent when you can own for less and build equity? Conveniently located close to shops, schools and stores but feels like you live in the country. No HOA. CLOSING COST INCENTIVE AVAILABLE FOR BUYERS THROUGH OUR PREFERRED LENDER - SCOTT SHUBERT WITH BENCHMARK MORTGAGE - See Agent Only
Property Features
Property Type: Residential - Single Family
Cooling: Central Air
Fireplaces: 1
Fuel Type: Electric
Heating: Forced Air, Electric
Home Style: Ranch
Lot Size: 0.47 Acres
Stories: 1.0
Year Built: 1972
Feature Descriptions
Appliance: Microwave, Dishwasher, Free-Standing Range, Electric Water Heater
Attic: Access Only
Days on Site: 3
Exterior: Brick
Exterior: Garden
Fireplace: Great Room
Flooring: Engineered Hardwood, Vinyl
Interior: Ceiling Fan(s), Dead Bolt(s), Kitchen Island
Lot: Level
Lot Dimensions: 0.47 acre(s)
Sewer: Private Sewer, Septic Tank
Total Rooms: 7
Water: Public
Water Heater: Electric
Local Schools
High School: Glenn
Middle School: Southeast
Elementary School: Union
Listed By / Shown By
Listed By
Agency Name: Keller Williams One
Shown By
Agent Name: Amanda J Crosby
Agent Phone: (909) 289-3985
Agency Title: Lake Norman Realty

Estimate Your Payment
Estimated Payment
$ 1,285.63 per month $1,218.83 Principal & Interest $0.00 Property Tax (data not provided by mls) $66.79 Homeowner's InsuranceChange Payment Information
Copyright 2026 Triad MLS, Inc. All rights reserved. IDX information is provided exclusively for personal, non-commercial use, and may not be used for any purpose other than to identify prospective properties consumers may be interested in purchasing. Information is deemed reliable but not guaranteed. This site will be monitored for 'scraping' and any use of search facilities of data on the site other than by potential buyers/sellers is prohibited. All Sale data is for informational purposes only and is not an indication of a market analysis or appraisal. Properties marked with the Triad MLS, Inc. icon are provided courtesy of the Triad MLS, Inc.'s, Internet Data Exchange Database
Privacy Policy / DMCA Notice / ADA Accessibility


This site is hosted, designed and copyright
© 1994 - 2026 by
Delta Media Group, Inc. -- Patent Pending --
4010 Elkton Trail | MLS# 1236486
This single family home located at 4010 Elkton Trail , Winston-Salem, NC 27107 is currently listed for sale with an asking price of $229,000. This property was built in 1972 and has 2 bedrooms and 1 full and 1 partial baths. Elkton Trail is located in the Arbor Knolls subdivision. Search Arbor Knolls real estate on amandac.lakenormanrealty.com today.