Amanda J Crosby

BEDS4
BATHS2 full 1 partial
MLS#1235283
STATUSActive
PROPERTY TYPEResidential - Single Family
SUBDIVISIONHamilton Forest
Property Description
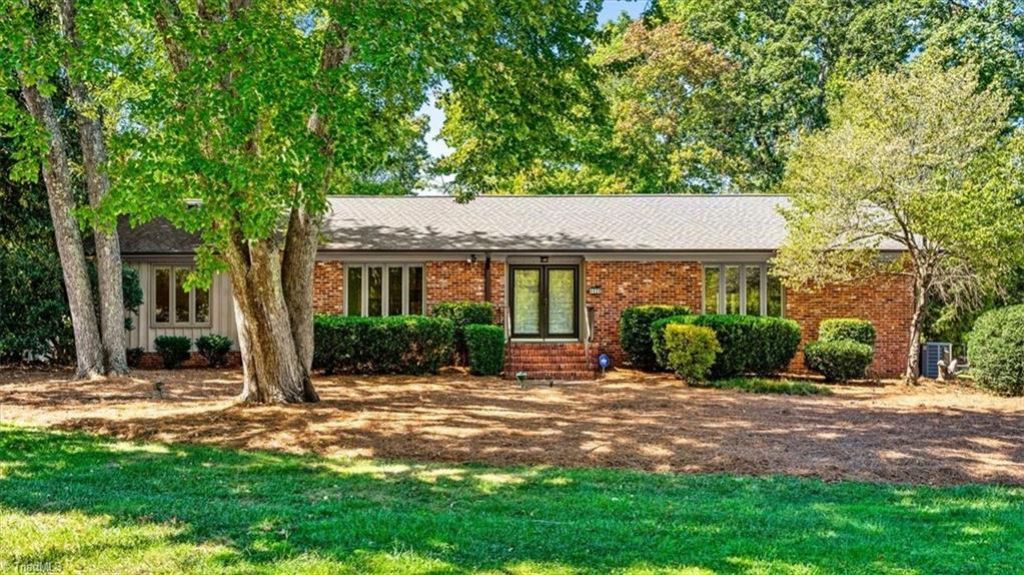
Architecturally unique ranch in Hamilton Forest with true character and architectural soul. This home is designed for effortless living and entertaining. Spacious kitchen features timeless updates, updated appliances, abundant cabinet storage, matching the home's aesthetic charm. The Den features a vaulted ceiling, floor to ceiling brick wall w/fireplace on one side and a matching wall of built in bookshelves on the other. This room radiates warmth and casual elegance. The private screen porch is the perfect transition from the den to a tranquil backyard pond surrounded by lush gardens spread over a .56+ ac lot. You'll feel like you're in your own private mountain getaway. 4 sun tunnels provide natural lighting to the Den, hallway and hall Bath. Other unique details include: step down Living Room, spacious formal Dining Room, 4 BR, 2.5 baths, large Primary Bedroom with en suite and 2 walk in closets, and 2 car attached carport. Come visit and explore this one-of-a-kind retreat!!
Property Features
Property Type: Residential - Single Family
Cooling: Central Air
Fireplaces: 1
Fuel Type: Electric, Natural Gas
Garage: 2
Garage: Attached Carport
Heating: Forced Air, Electric, Natural Gas
Home Style: Ranch
Lot Size: 0.57 Acres
Stories: 1.0
Year Built: 1966
Feature Descriptions
Appliance: Convection Oven, Dishwasher, Disposal, Free-Standing Range, Range Hood, Gas Water Heater
Attic: Partially Floored, Pulldown Stairs
Days on Site: 16
Energy: Generator, Insulated Windows
Exterior: Brick, Wood Siding
Exterior: Garden, Gas Grill
Fireplace: Den
Flooring: Tile, Vinyl, Wood
Interior: Built-in Features, Ceiling Fan(s), Pantry, Vaulted Ceiling(s), Wet Bar
Lot: City Lot, Corner Lot, Level, Subdivided
Lot Dimensions: 0.57 acre(s)
Sewer: Public Sewer
Total Rooms: 10
Water: Public
Water Heater: Gas
Local Schools
High School: Grimsley
Middle School: Kiser
Elementary School: Sternberger
Listed By / Shown By
Listed By
Agency Name: Howard Hanna Allen Tate - Greensboro
Shown By
Agent Name: Amanda J Crosby
Agent Phone: (909) 289-3985
Agency Title: Lake Norman Realty

Estimate Your Payment
Estimated Payment
$ 3,368.45 per month $3,193.45 Principal & Interest $0.00 Property Tax (data not provided by mls) $175.00 Homeowner's InsuranceChange Payment Information
Copyright 2026 Triad MLS, Inc. All rights reserved. IDX information is provided exclusively for personal, non-commercial use, and may not be used for any purpose other than to identify prospective properties consumers may be interested in purchasing. Information is deemed reliable but not guaranteed. This site will be monitored for 'scraping' and any use of search facilities of data on the site other than by potential buyers/sellers is prohibited. All Sale data is for informational purposes only and is not an indication of a market analysis or appraisal. Properties marked with the Triad MLS, Inc. icon are provided courtesy of the Triad MLS, Inc.'s, Internet Data Exchange Database
Privacy Policy / DMCA Notice / ADA Accessibility


This site is hosted, designed and copyright
© 1994 - 2026 by
Delta Media Group, Inc. -- Patent Pending --
4020 Watauga Drive | MLS# 1235283
This single family home located at 4020 Watauga Drive, Greensboro, NC 27410 is currently listed for sale with an asking price of $600,000. This property was built in 1966 and has 4 bedrooms and 2 full and 1 partial baths. Watauga Drive is located in the Hamilton Forest subdivision. Search Hamilton Forest real estate on amandac.lakenormanrealty.com today.