Amanda J Crosby

BEDS2
BATHS2 full 1 partial
MLS#1235908
STATUSPending
PROPERTY TYPEResidential - Single Family
Property Description
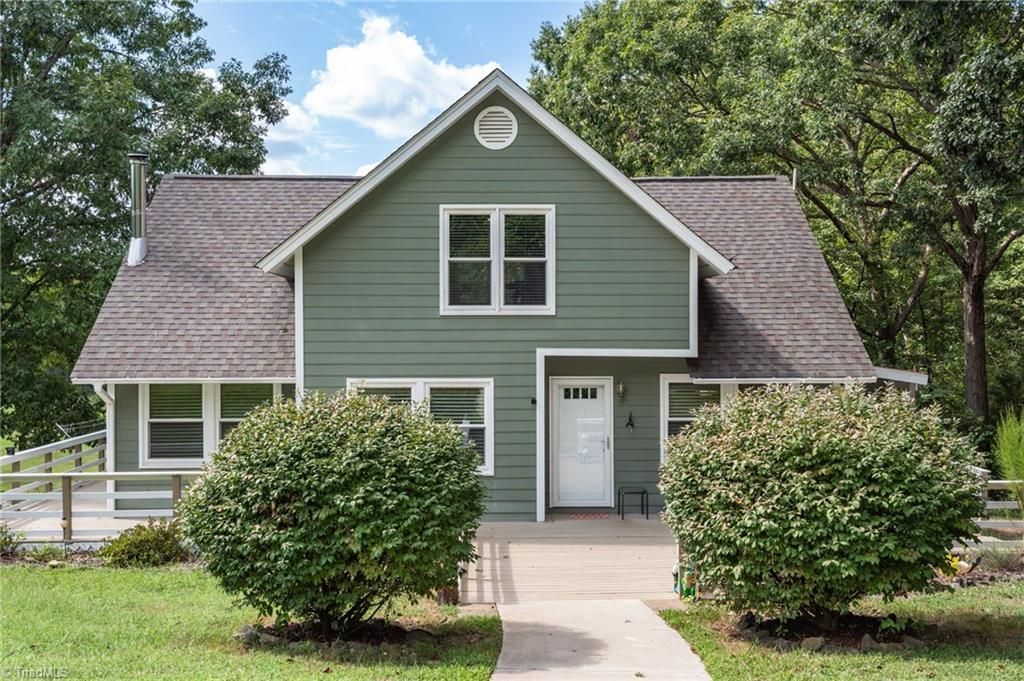
If youâ??ve been looking for country living with room to spread out, 423 Deer Run Road has so much to offer. This 2 bedroom, 2.5 bath home was made for enjoying the outdoors. The wraparound porch leads to a huge deck with space to relax or entertain, plus an outdoor TV and hot tub. The metal storage building is a standout with tall ceilings, electricity, two Comfort Zone heating units and an attached lean-to. The property is set up with pasture fencing, a greenhouse, a barn and chicken coop. Water at the greenhouse, chicken coop and barn area can be operated by an app. Paid-off solar panels and a new main electrical panel were added in 2024. Exterior paint and deck were completed in 2023. The roof, heat pump and tankless water heater were updated in 2022. A whole-house water filter was added in 2021 and hardwood flooring runs throughout the main level. From animals and gardening to projects, storage and evenings on the deck, this property gives you room to do a little bit of everything.
Property Features
Property Type: Residential - Single Family
Cooling: Heat Pump
Fireplaces: 1
Fuel Type: Electric, Solar
Garage: 2
Garage: Detached Carport, Detached Garage
Heating: Heat Pump, Electric, Solar
Lot Size: 13.19 Acres
Stories: 1.5
Year Built: 1991
Feature Descriptions
Appliance: Dishwasher, Exhaust Fan, Free-Standing Range, Water Purifier, Electric Water Heater, Solar Hot Water
Days on Site: 16
Exterior: Composite Siding
Exterior: Garden
Fireplace: Living Room
Flooring: Carpet, Wood
Interior: Built-in Features, Ceiling Fan(s), Pantry
Lot: Horses Allowed, Partially Wooded
Lot Dimensions: 13.19 acre(s)
Sewer: Septic Tank
Total Rooms: 6
Water: Well
Water Heater: Electric, Solar
Wooded: Yes
Local Schools
High School: Bartlett Yancey
Middle School: Dillard
Elementary School: South
Listed By / Shown By
Listed By
Agency Name: All About You Realty Team
Shown By
Agent Name: Amanda J Crosby
Agent Phone: (909) 289-3985
Agency Title: Lake Norman Realty

Estimate Your Payment
Estimated Payment
$ 2,947.40 per month $2,794.27 Principal & Interest $0.00 Property Tax (data not provided by mls) $153.13 Homeowner's InsuranceChange Payment Information
Copyright 2026 Triad MLS, Inc. All rights reserved. IDX information is provided exclusively for personal, non-commercial use, and may not be used for any purpose other than to identify prospective properties consumers may be interested in purchasing. Information is deemed reliable but not guaranteed. This site will be monitored for 'scraping' and any use of search facilities of data on the site other than by potential buyers/sellers is prohibited. All Sale data is for informational purposes only and is not an indication of a market analysis or appraisal. Properties marked with the Triad MLS, Inc. icon are provided courtesy of the Triad MLS, Inc.'s, Internet Data Exchange Database
Privacy Policy / DMCA Notice / ADA Accessibility


This site is hosted, designed and copyright
© 1994 - 2026 by
Delta Media Group, Inc. -- Patent Pending --
423 Deer Run Road | MLS# 1235908
This single family home located at 423 Deer Run Road, Prospect Hill, NC 27314 is currently listed for sale with an asking price of $525,000. This property was built in 1991 and has 2 bedrooms and 2 full and 1 partial baths. Search Prospect Hill real estate on amandac.lakenormanrealty.com today.