Amanda J Crosby

BEDS3
BATHS2 full 1 partial
MLS#1227377
STATUSPending
PROPERTY TYPEResidential - Single Family
SUBDIVISIONHunters Trace
Property Description
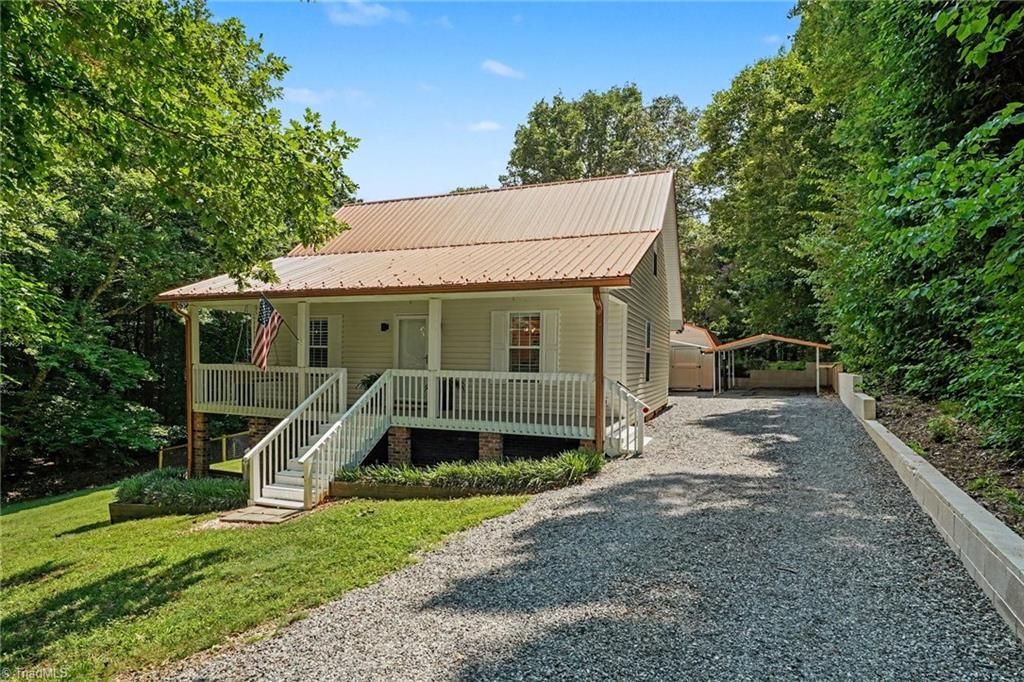
Character, privacy, and move-in-ready comfort come together at 4243 Hunters Run in Trinity! Tucked away on a cul-de-sac with no HOA, this charming 3-bedroom, 2.5-bath home offers a spacious layout with the primary suite located on the main level. Inside, you???ll find generously sized rooms, granite countertops, shiplap accents, and thoughtful architectural details throughout. Step outside to enjoy the rocking-chair front porch, covered back deck, and large fenced backyard. Additional highlights include a carport, storage building, tall partially encapsulated crawlspace offering excellent storage potential, water filtration system, and a newer water heater . The refrigerator, washer, and dryer all remain, making this home truly move-in ready. Located in a USDA-eligible area, subject to buyer and property qualification. Homes offering this much character, space, privacy, and flexibility are hard to find???schedule your showing today!
Property Features
Property Type: Residential - Single Family
Cooling: Central Air
Fenced: Yes
Fuel Type: Electric
Garage: Detached Carport
Garage: 1
Heating: Heat Pump, Electric
Home Style: Traditional
Lot Size: 0.69 Acres
Stories: 1.5
Year Built: 2000
Feature Descriptions
Appliance: Microwave, Dishwasher, Gas Cooktop, Free-Standing Range, Electric Water Heater
Days on Site: 11
Exterior: Vinyl Siding
Fireplace: Gas Log
Flooring: Carpet, Vinyl
Interior: Ceiling Fan(s), Pantry, Solid Surface Counter
Lot Dimensions: 0.69 acre(s)
Sewer: Septic Tank
Total Rooms: 7
Water: Public
Water Heater: Electric
Local Schools
High School: Wheatmore
Middle School: Wheatmore
Elementary School: Trindale
Listed By / Shown By
Listed By
Agency Name: Price REALTORS - Archdale
Shown By
Agent Name: Amanda J Crosby
Agent Phone: (909) 289-3985
Agency Title: Lake Norman Realty

Estimate Your Payment
Estimated Payment
$ 1,656.16 per month $1,570.11 Principal & Interest $0.00 Property Tax (data not provided by mls) $86.04 Homeowner's InsuranceChange Payment Information
Copyright 2026 Triad MLS, Inc. All rights reserved. IDX information is provided exclusively for personal, non-commercial use, and may not be used for any purpose other than to identify prospective properties consumers may be interested in purchasing. Information is deemed reliable but not guaranteed. This site will be monitored for 'scraping' and any use of search facilities of data on the site other than by potential buyers/sellers is prohibited. All Sale data is for informational purposes only and is not an indication of a market analysis or appraisal. Properties marked with the Triad MLS, Inc. icon are provided courtesy of the Triad MLS, Inc.'s, Internet Data Exchange Database
Privacy Policy / DMCA Notice / ADA Accessibility


This site is hosted, designed and copyright
© 1994 - 2026 by
Delta Media Group, Inc. -- Patent Pending --
4243 Hunters Run | MLS# 1227377
This single family home located at 4243 Hunters Run, Trinity, NC 27370 is currently listed for sale with an asking price of $295,000. This property was built in 2000 and has 3 bedrooms and 2 full and 1 partial baths. Hunters Run is located in the Hunters Trace subdivision. Search Hunters Trace real estate on amandac.lakenormanrealty.com today.