Amanda J Crosby

BEDS4
BATHS4 full 1 partial
MLS#1218361
STATUSPending
PROPERTY TYPEResidential - Single Family
Property Description
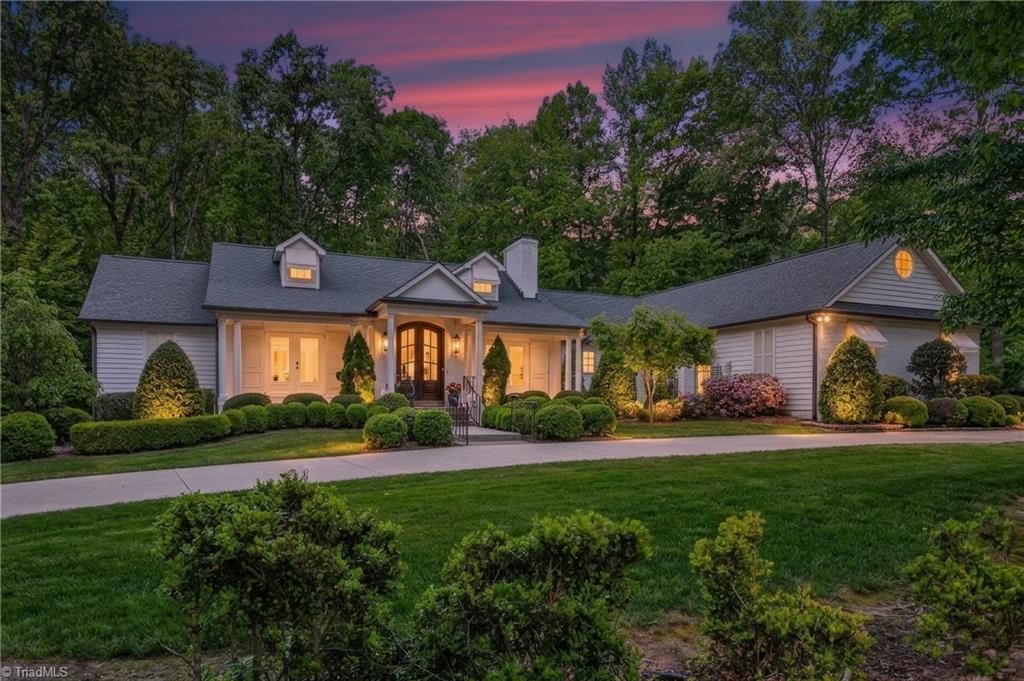
Classic Southern charm greets you as you enter the circle drive of this beautifully updated residence, and enhanced by a substantial 2015 addition. Inside every amenity was carefully selected, attention to detail is noted. The striking arched double-door entry sets the tone, opening into the light-filled interior, elegant living and dining spaces, create a warm yet sophisticated atmosphere. Expansive windows and French doors connect the indoors to a covered porch (with its own fireplace). The private lot adjoins the Eno State Park. The chef's kitchen is thoughtfully appointed with premium appliances (Wolf cooktop) and is adjoined by a well-equipped wet bar and walk-in pantry. The primary suite (with ensuite bath) offers privacy and opens onto the covered porch. 3 additional bedrooms and 2.5 baths for family/guest are located on the main level. Lower level family rm, office, exercise room and full bath offer exceptional versatility. Only minutes to Durham, Duke & Chapel Hill.
Property Features
Property Type: Residential - Single Family
Cooling: Central Air, Heat Pump
Fireplaces: 3
Fuel Type: Electric, Natural Gas
Garage: 3 car attached
Garage: Attached Garage, Detached Garage
Heating: Fireplace(s), Forced Air, Heat Pump, Electric, Natural
Home Style: Traditional
Lot Size: 3.40 Acres
Stories: 1.0
Year Built: 1983
Feature Descriptions
Appliance: Cooktop, Dishwasher, Double Oven, Gas Water Heater
Attic: Floored Attic, Permanent Stairs, Pulldown Stairs, Walk in Attic
Days on Site: 82
Exterior: Brick, Wood Siding
Exterior: Lighting, Garden
Fireplace: Basement, Living Room, Outside
Flooring: Carpet, Tile, Wood
Lot: Partially Cleared, Wooded
Lot Dimensions: 3.40 acre(s)
Sewer: Septic Tank
Total Rooms: 15
Water: Well
Water Heater: Gas
Wooded: Yes
Listed By / Shown By
Listed By
Agency Name: Howard Hanna Allen Tate - Burlington
Shown By
Agent Name: Amanda J Crosby
Agent Phone: (909) 289-3985
Agency Title: Lake Norman Realty

Estimate Your Payment
Estimated Payment
$ 8,976.92 per month $8,510.55 Principal & Interest $0.00 Property Tax (data not provided by mls) $466.38 Homeowner's InsuranceChange Payment Information
Copyright 2026 Triad MLS, Inc. All rights reserved. IDX information is provided exclusively for personal, non-commercial use, and may not be used for any purpose other than to identify prospective properties consumers may be interested in purchasing. Information is deemed reliable but not guaranteed. This site will be monitored for 'scraping' and any use of search facilities of data on the site other than by potential buyers/sellers is prohibited. All Sale data is for informational purposes only and is not an indication of a market analysis or appraisal. Properties marked with the Triad MLS, Inc. icon are provided courtesy of the Triad MLS, Inc.'s, Internet Data Exchange Database
Privacy Policy / DMCA Notice / ADA Accessibility


This site is hosted, designed and copyright
© 1994 - 2026 by
Delta Media Group, Inc. -- Patent Pending --
4507 Pleasant Green Road | MLS# 1218361
This single family home located at 4507 Pleasant Green Road, Durham, NC 27705 is currently listed for sale with an asking price of $1,599,000. This property was built in 1983 and has 4 bedrooms and 4 full and 1 partial baths. Search Durham real estate on amandac.lakenormanrealty.com today.