Amanda J Crosby

BEDS4
BATHS2 full
MLS#1226257
STATUSPending
PROPERTY TYPEResidential - Single Family
SUBDIVISIONCarriage Hills
Property Description
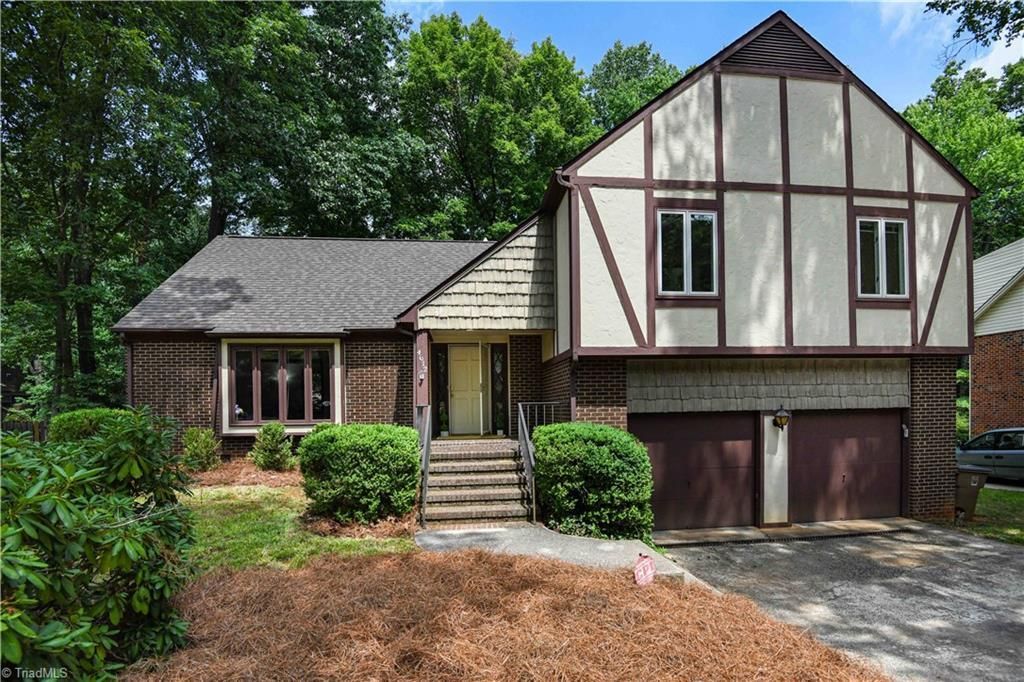
This one owner home was well loved for over 50 years and is ready for its new owners. Tucked into one of Greensboro???s most special neighborhoods, this chalet-style/ mid-century mashup offers over 2600 SF and endless potential. With its distinctive architecture, great lines, and warm, wood-accented details, the home captures a retro aesthetic that???s ready to be reimagined for today???s lifestyle. Keep the original design elements you love and update the rest. Four bedrooms plus a bonus (which could be a fifth bedroom), 2 baths, a terrific lot, a sunroom, and so much more. Surrounded by established homes and mature landscaping, this home is waiting for your vision to unlock its exciting next chapter. *Owners indicate that all bedrooms and stairs should have hardwoods under carpets. Tax card SF and actual measurements of home do not match. No permits were found for any additions to property. Please see Agent Only remarks.
Property Features
Property Type: Residential - Single Family
Cooling: Attic Fan, Central Air, Multi Units
Fireplaces: 1
Fuel Type: Natural Gas
Garage: 2 car attached
Garage: Attached Garage
Heating: Forced Air, Natural Gas
Lot Size: 0.33 Acres
Year Built: 1974
Feature Descriptions
Appliance: Dishwasher, Free-Standing Range, Tankless Water Heater, Attic Fan
Days on Site: 22
Exterior: Brick
Fireplace: Living Room
Flooring: Tile, Vinyl, Wood
Interior: Interior Attic Fan, Pantry
Lot: City Lot
Lot Dimensions: 0.33 acre(s)
Sewer: Public Sewer
Total Rooms: 12
Water: Public
Water Heater: Tankless
Local Schools
High School: Western
Middle School: Western
Elementary School: Claxton
Listed By / Shown By
Listed By
Agency Name: eXp Realty
Shown By
Agent Name: Amanda J Crosby
Agent Phone: (909) 289-3985
Agency Title: Lake Norman Realty

Estimate Your Payment
Estimated Payment
$ 1,964.93 per month $1,862.85 Principal & Interest $0.00 Property Tax (data not provided by mls) $102.08 Homeowner's InsuranceChange Payment Information
Copyright 2026 Triad MLS, Inc. All rights reserved. IDX information is provided exclusively for personal, non-commercial use, and may not be used for any purpose other than to identify prospective properties consumers may be interested in purchasing. Information is deemed reliable but not guaranteed. This site will be monitored for 'scraping' and any use of search facilities of data on the site other than by potential buyers/sellers is prohibited. All Sale data is for informational purposes only and is not an indication of a market analysis or appraisal. Properties marked with the Triad MLS, Inc. icon are provided courtesy of the Triad MLS, Inc.'s, Internet Data Exchange Database
Privacy Policy / DMCA Notice / ADA Accessibility


This site is hosted, designed and copyright
© 1994 - 2026 by
Delta Media Group, Inc. -- Patent Pending --
4612 Charlottesville Road | MLS# 1226257
This single family home located at 4612 Charlottesville Road, Greensboro, NC 27410 is currently listed for sale with an asking price of $350,000. This property was built in 1974 and has 4 bedrooms and 2 full baths. Charlottesville Road is located in the Carriage Hills subdivision. Search Carriage Hills real estate on amandac.lakenormanrealty.com today.