Amanda J Crosby

BEDS3
BATHS2 full
MLS#1228759
STATUSActive
PROPERTY TYPEResidential - Single Family
SUBDIVISIONBattle Forest
Property Description
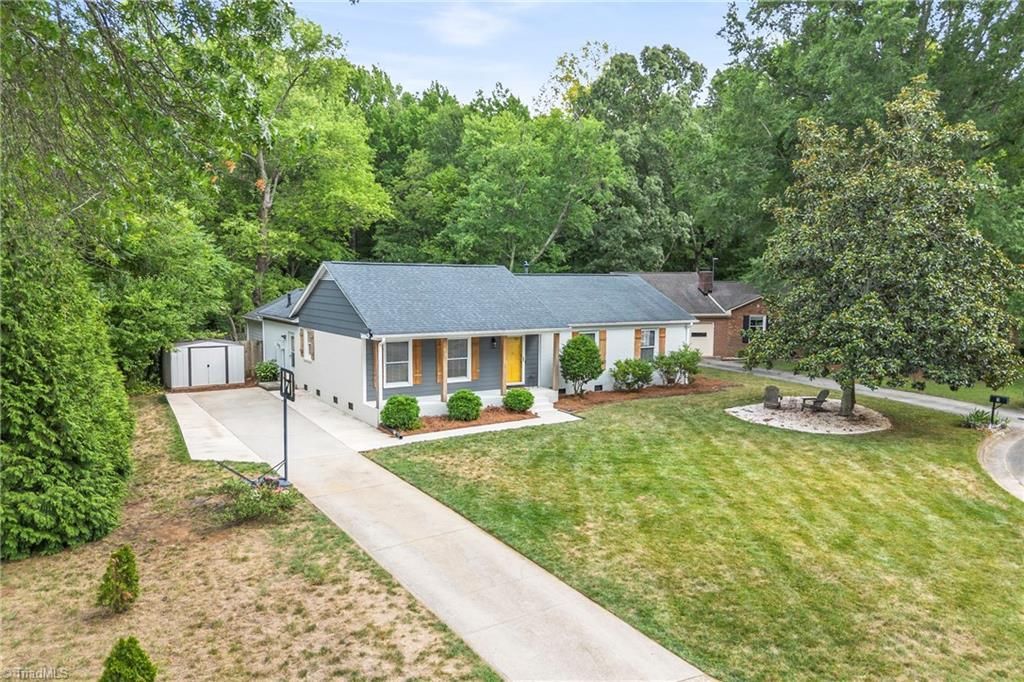
Location! Location! Location! Welcome Home to this beautifully maintained 3 Bedroom 2 Bath brick ranch situated in quiet cul de sac in Battle Forest. Offers inviting open concept floor plan designed for comfortable living and entertaining. The spacious kitchen is the heart of the home featuring big eat at island, granite, tile backsplash, stainless steel appliances and pantry for added storage. Formal dining room provides perfect space for family gatherings. Cozy Den w wood burning fireplace. Bathrooms w tile showers. Hardwoods in all bedrooms. Generously sized bonus room offers endless possibilities for in home gym, playroom, media room or guest room. Step outside and enjoy oversized screen porch. Fenced in Backyard. Stone Patio w firepit. Multiple Storage Buildings. Chicken Coop and run ready for your chickens. Walk or Bike the walking trails straight to Guilford Courthouse National Military Park. Minutes from restuarants, shopping, parks and highways! Seller is licensed agent
Property Features
Property Type: Residential - Single Family
Cooling: Central Air
Fenced: Yes
Fireplaces: 1
Fuel Type: Natural Gas
Heating: Forced Air, Natural Gas
Home Style: Ranch
Lot Size: 0.34 Acres
Stories: 1.0
Year Built: 1971
Feature Descriptions
Appliance: Microwave, Dishwasher, Free-Standing Range, Gas Water Heater
Attic: Pulldown Stairs
Exterior: Brick, Cement Siding, Masonite
Fireplace: Den
Flooring: Laminate, Tile, Vinyl, Wood
Interior: Built-in Features, Dead Bolt(s), Kitchen Island, Pantry, Solid Surface Counter
Lot: Cul-De-Sac
Lot Dimensions: 0.34 acre(s)
Sewer: Public Sewer
Total Rooms: 10
Water: Public
Water Heater: Gas
Local Schools
High School: Page
Middle School: Mendenhall
Listed By / Shown By
Listed By
Agency Name: eXp Realty
Shown By
Agent Name: Amanda J Crosby
Agent Phone: (909) 289-3985
Agency Title: Lake Norman Realty

Estimate Your Payment
Estimated Payment
$ 2,104.72 per month $1,995.38 Principal & Interest $0.00 Property Tax (data not provided by mls) $109.35 Homeowner's InsuranceChange Payment Information
Copyright 2026 Triad MLS, Inc. All rights reserved. IDX information is provided exclusively for personal, non-commercial use, and may not be used for any purpose other than to identify prospective properties consumers may be interested in purchasing. Information is deemed reliable but not guaranteed. This site will be monitored for 'scraping' and any use of search facilities of data on the site other than by potential buyers/sellers is prohibited. All Sale data is for informational purposes only and is not an indication of a market analysis or appraisal. Properties marked with the Triad MLS, Inc. icon are provided courtesy of the Triad MLS, Inc.'s, Internet Data Exchange Database
Privacy Policy / DMCA Notice / ADA Accessibility


This site is hosted, designed and copyright
© 1994 - 2026 by
Delta Media Group, Inc. -- Patent Pending --
5 Harrow Place | MLS# 1228759
This single family home located at 5 Harrow Place , Greensboro, NC 27455 is currently listed for sale with an asking price of $374,900. This property was built in 1971 and has 3 bedrooms and 2 full baths. Harrow Place is located in the Battle Forest subdivision. Search Battle Forest real estate on amandac.lakenormanrealty.com today.