Amanda J Crosby

BEDS2
BATHS3 full
MLS#1217403
STATUSPending
PROPERTY TYPEResidential - Single Family
SUBDIVISIONPark Place
Property Description
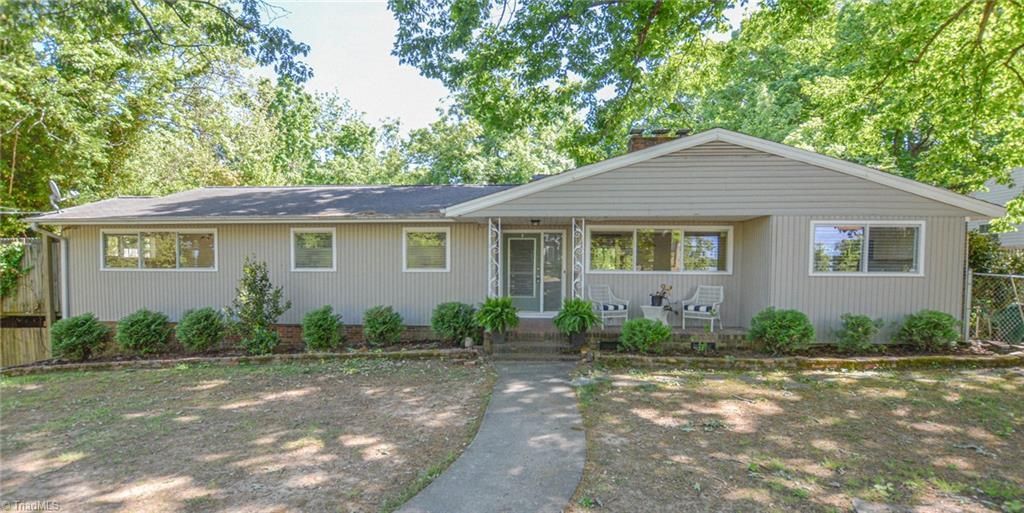
Mid-century modern beauty in sought-after Park Place ??? minutes from High Point University, downtown, Truist Point (Rockers stadium) & the world-famous Furniture Market! ~1,900 sq ft main level features original hardwoods + newer laminate (2018), retro kitchen, spacious dining, and a den with working gas fireplace flowing into a great room overlooking the private wooded yard. Primary suite + full bath, 2nd bed, 2nd full bath, cedar-lined closets. NEW 1,300+ sq ft deck (2025) overlooks the large fully fenced yard. Basement offers garage, sunroom, 2nd fireplace, 3rd full bath + partially finished space ??? easy conversion to separate living quarters for rental income! Rent 2x/year during Furniture Market for great supplemental income. Steps to HP Greenway. Fresh paint, newer HVAC, water heater. All appliances convey incl. washer, dryer & large freezer. MOTIVATED SELLERS ??? PRICE REDUCED, FAST CLOSE AVAILABLE. Schedule today!
Property Features
Property Type: Residential - Single Family
Cooling: Central Air
Fenced: Yes
Fireplaces: 2
Fuel Type: Natural Gas, Wood Fuel
Garage: Basement Garage
Garage: 1
Heating: Fireplace(s), Forced Air, Natural Gas, Wood
Home Style: Ranch
Lot Size: 0.34 Acres
Stories: 1.0
Year Built: 1954
Feature Descriptions
Appliance: Dishwasher, Range, Electric Water Heater
Attic: Access Only, Pulldown Stairs
Days on Site: 90
Exterior: Brick, Vinyl Siding
Exterior: Dog Run, Garden
Fireplace: Gas Log, Basement, Den
Flooring: Tile, Vinyl, Wood
Interior: Built-in Features, Ceiling Fan(s), Dead Bolt(s)
Lot: Near Public Transit
Lot Dimensions: 0.34 acre(s)
Sewer: Public Sewer
Total Rooms: 9
Water: Public
Water Heater: Electric
Listed By / Shown By
Listed By
Agency Name: RE/MAX Preferred Properties
Shown By
Agent Name: Amanda J Crosby
Agent Phone: (909) 289-3985
Agency Title: Lake Norman Realty

Estimate Your Payment
Estimated Payment
$ 1,683.66 per month $1,596.19 Principal & Interest $0.00 Property Tax (data not provided by mls) $87.47 Homeowner's InsuranceChange Payment Information
Copyright 2026 Triad MLS, Inc. All rights reserved. IDX information is provided exclusively for personal, non-commercial use, and may not be used for any purpose other than to identify prospective properties consumers may be interested in purchasing. Information is deemed reliable but not guaranteed. This site will be monitored for 'scraping' and any use of search facilities of data on the site other than by potential buyers/sellers is prohibited. All Sale data is for informational purposes only and is not an indication of a market analysis or appraisal. Properties marked with the Triad MLS, Inc. icon are provided courtesy of the Triad MLS, Inc.'s, Internet Data Exchange Database
Privacy Policy / DMCA Notice / ADA Accessibility


This site is hosted, designed and copyright
© 1994 - 2026 by
Delta Media Group, Inc. -- Patent Pending --
528 E Farriss Avenue | MLS# 1217403
This single family home located at 528 E Farriss Avenue, High Point, NC 27262 is currently listed for sale with an asking price of $299,900. This property was built in 1954 and has 2 bedrooms and 3 full baths. E Farriss Avenue is located in the Park Place subdivision. Search Park Place real estate on amandac.lakenormanrealty.com today.