Amanda J Crosby

BEDS3
BATHS1 full 1 partial
MLS#1217144
STATUSActive
PROPERTY TYPEResidential - Single Family
SUBDIVISIONFriendswood
Property Description
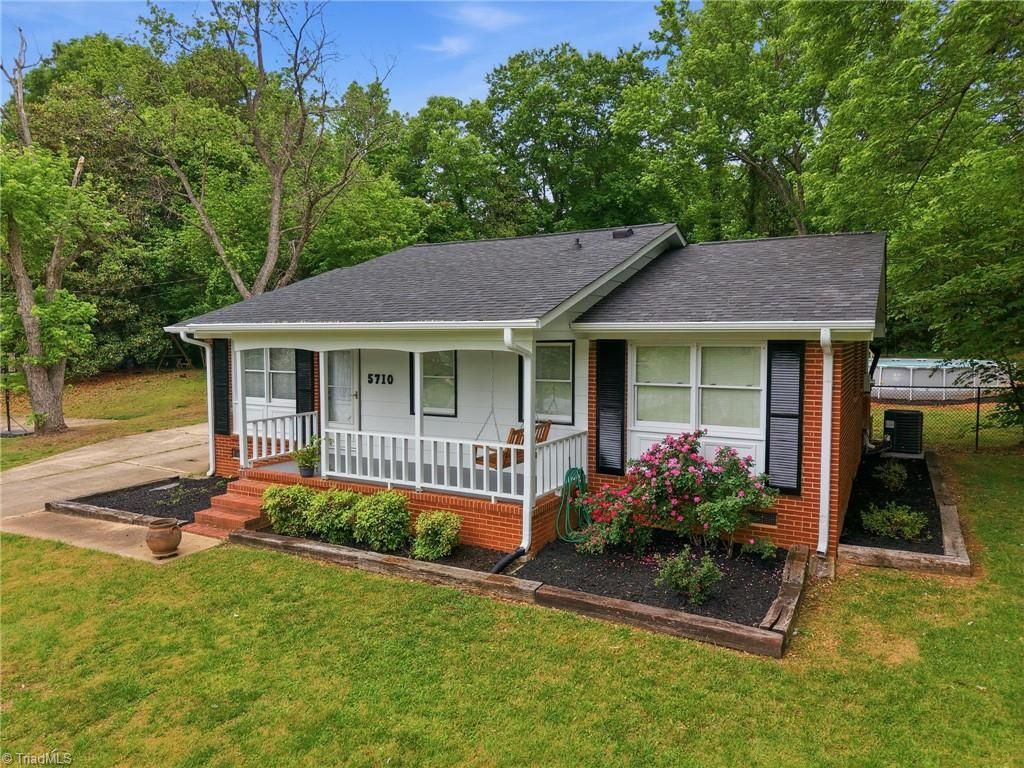
Three bedrooms, one and a half bathrooms, and a motivated seller who is ready to hand over the keys ??? this Greensboro gem deserves a closer look from anyone searching for value, space, and a splash of backyard fun.Inside, you will find a comfortable living space anchored by a freshly painted kitchen equipped with a brand new dishwasher. The primary bedroom offers a restful escape, while two additional bedrooms accommodate whatever life throws your way. A full bathroom and convenient half bath.Step outside and the fun really begins. A generous above-ground pool stands ready for summer splashing, weekend hangouts, and those golden evenings when the only agenda is relaxation. The freshly painted exterior gives the home instant curb appeal, while the detached 25 by 30 building steals the show ??? offering serious square footage for a workshop, storage, hobbies, or even parking the toys you have been collecting. That kind of outbuilding space is hard to come by and even harder to pass up.
Property Features
Property Type: Residential - Single Family
Cooling: Central Air
Fenced: Yes
Fireplaces: 1
Fuel Type: Electric
Garage: Detached Garage
Heating: Heat Pump, Electric
Lot Size: 0.59 Acres
Stories: 1.0
Year Built: 1964
Feature Descriptions
Appliance: Oven, Cooktop, Electric Water Heater
Attic: Access Only
Days on Site: 83
Exterior: Brick, Composite Siding
Fireplace: Dining Room
Flooring: Laminate, Wood
Interior: Dead Bolt(s)
Lot: City Lot
Lot Dimensions: 0.59 acre(s)
Sewer: Public Sewer
Swimming Pool: Yes
Total Rooms: 6
Water: Public
Water Heater: Electric
Listed By / Shown By
Listed By
Agency Name: Price Realtors-Randleman
Agency Contact: tfarlowferguson.realtor@gmail.com
Shown By
Agent Name: Amanda J Crosby
Agent Phone: (909) 289-3985
Agency Title: Lake Norman Realty

Estimate Your Payment
Estimated Payment
$ 1,790.89 per month $1,697.85 Principal & Interest $0.00 Property Tax (data not provided by mls) $93.04 Homeowner's InsuranceChange Payment Information
Copyright 2026 Triad MLS, Inc. All rights reserved. IDX information is provided exclusively for personal, non-commercial use, and may not be used for any purpose other than to identify prospective properties consumers may be interested in purchasing. Information is deemed reliable but not guaranteed. This site will be monitored for 'scraping' and any use of search facilities of data on the site other than by potential buyers/sellers is prohibited. All Sale data is for informational purposes only and is not an indication of a market analysis or appraisal. Properties marked with the Triad MLS, Inc. icon are provided courtesy of the Triad MLS, Inc.'s, Internet Data Exchange Database
Privacy Policy / DMCA Notice / ADA Accessibility


This site is hosted, designed and copyright
© 1994 - 2026 by
Delta Media Group, Inc. -- Patent Pending --
5710 Friendswood Drive | MLS# 1217144
This single family home located at 5710 Friendswood Drive, Greensboro, NC 27409 is currently listed for sale with an asking price of $319,000. This property was built in 1964 and has 3 bedrooms and 1 full and 1 partial baths. Friendswood Drive is located in the Friendswood subdivision. Search Friendswood real estate on amandac.lakenormanrealty.com today.