Amanda J Crosby

BEDS2
BATHS2 full
MLS#1234441
STATUSActive
PROPERTY TYPEResidential - Single Family
Property Description
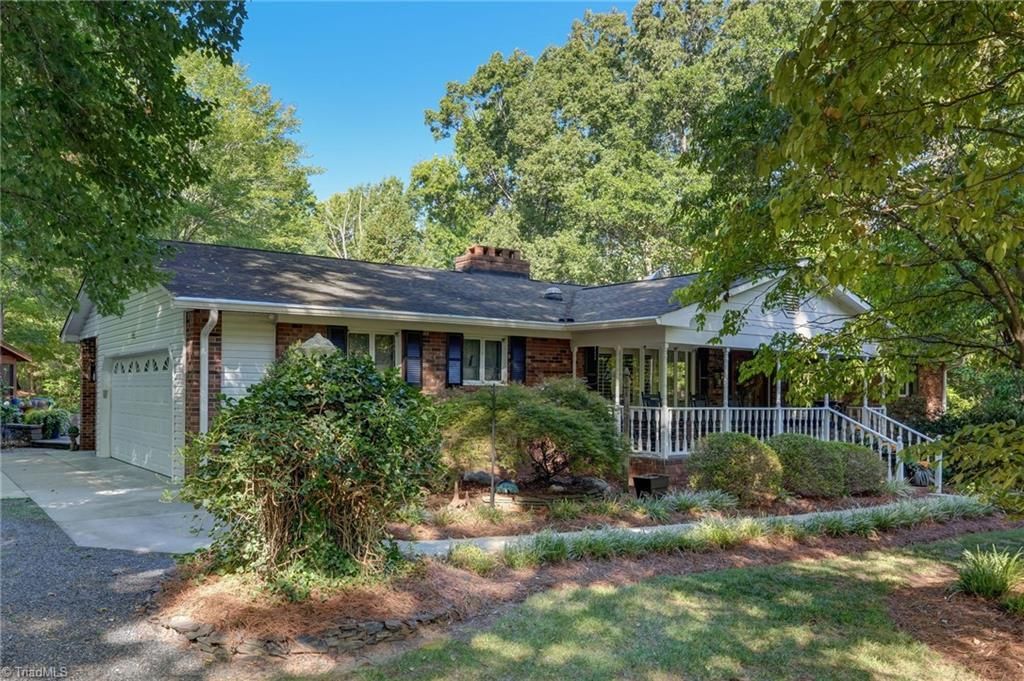
Some properties are measured in square feet and acres. Others are measured in generations. Set on 29.24 acres, 580 Crowder Road is a treasured family homeplace where tobacco was farmed, gardens were grown, children explored and generations gathered. The 2BR/2BA brick home offers over 2,000 SF, a 2-car garage and an expanded primary suite created from the original 3-bedroom design; a 3-bedroom septic permit remains on file. The remodeled kitchen opens to living spaces, while the sunroom features a vaulted ceiling, skylights, hardwood floors and plantation shutters overlooking the grounds. Outside, enjoy a stone patio, pergola, decorative pond/waterfall feature, detached screened porch, extra carport and walking track. Two 80+ year-old tobacco barns and an 80+ year-old cabin, once the original family homeplace, preserve its history. A basement/workshop and 17kW standby generator add function. After generations in one family, this special property is ready for its next chapter.
Property Features
Property Type: Residential - Single Family
Cooling: Central Air
Fireplaces: 1
Fuel Type: Electric
Garage: 2 car attached
Garage: Attached Garage
Heating: Heat Pump, Electric
Home Style: Ranch
Lot Size: 29.24 Acres
Stories: 1.0
Year Built: 1974
Feature Descriptions
Appliance: Microwave, Oven, Cooktop, Dishwasher, Electric Water Heater
Days on Site: 20
Exterior: Brick
Fireplace: Living Room
Flooring: Laminate, Tile
Interior: Built-in Features, Ceiling Fan(s), Dead Bolt(s), Soaking Tub, Kitchen Island, Separate Shower, Solid Surface Counter
Lot: Horses Allowed
Lot Dimensions: 29.24 acre(s)
Sewer: Private Sewer, Septic Tank
Water: Private, Well
Water Heater: Electric
Local Schools
High School: Rockingham County
Middle School: Rockingham County
Elementary School: Bethany
Listed By / Shown By
Listed By
Agency Name: RE/MAX Realty Consultants
Shown By
Agent Name: Amanda J Crosby
Agent Phone: (909) 289-3985
Agency Title: Lake Norman Realty

Estimate Your Payment
Estimated Payment
$ 5,496.19 per month $5,210.65 Principal & Interest $0.00 Property Tax (data not provided by mls) $285.54 Homeowner's InsuranceChange Payment Information
Copyright 2026 Triad MLS, Inc. All rights reserved. IDX information is provided exclusively for personal, non-commercial use, and may not be used for any purpose other than to identify prospective properties consumers may be interested in purchasing. Information is deemed reliable but not guaranteed. This site will be monitored for 'scraping' and any use of search facilities of data on the site other than by potential buyers/sellers is prohibited. All Sale data is for informational purposes only and is not an indication of a market analysis or appraisal. Properties marked with the Triad MLS, Inc. icon are provided courtesy of the Triad MLS, Inc.'s, Internet Data Exchange Database
Privacy Policy / DMCA Notice / ADA Accessibility


This site is hosted, designed and copyright
© 1994 - 2026 by
Delta Media Group, Inc. -- Patent Pending --
580 Crowder Road | MLS# 1234441
This single family home located at 580 Crowder Road, Madison, NC 27025 is currently listed for sale with an asking price of $979,000. This property was built in 1974 and has 2 bedrooms and 2 full baths. Search Madison real estate on amandac.lakenormanrealty.com today.