Amanda J Crosby

BEDS4
BATHS3 full
MLS#1236408
STATUSActive
PROPERTY TYPEResidential - Single Family
SUBDIVISIONLaurel Ridge
Property Description
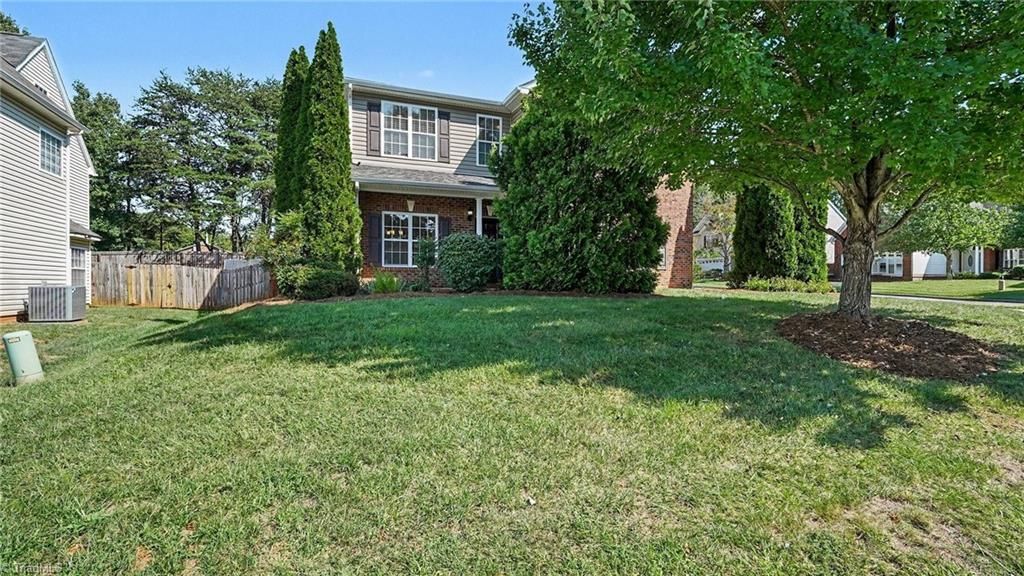
Welcome to your absolute dream home! Nestled in the heart of a highly sought-after, beautifully established neighborhood, this stunning two-story layout packs the perfect punch of classic charm and modern, vibrant living. With 4 spacious bedrooms and 3 full bathrooms, there is more than enough room for everyone to spread out & relax. Step inside to find the ultimate bonus feature: a spectacular, sun-drenched sunroom! Whether you use it for your morning coffee, a thriving plant oasis, or the ultimate reading nook, this room is pure joy. But the excitement doesn't stop indoors. Open the back door to your own private paradise! The massive, fenced-in backyard is an entertainer's paradise, boasting a gorgeous patio perfect for weekend BBQs, a dedicated garden area ready for your green thumb, and a super convenient storage building to keep all your gear organized. This isn't just a house- it's the home that you have been waiting for!
Property Features
Property Type: Residential - Single Family
Cooling: Central Air
Fireplaces: 1
Fuel Type: Natural Gas
Garage: 2 car attached
Garage: Attached Garage
Heating: Fireplace(s), Natural Gas
Lot Size: 0.23 Acres
Stories: 2.0
Year Built: 2007
Feature Descriptions
Appliance: Microwave, Dishwasher, Cooktop, Gas Water Heater
Days on Site: 11
Exterior: Brick, Vinyl Siding
Exterior: Garden
Fireplace: Living Room
Flooring: Carpet, Tile, Wood
Foundation: Slab
HOA: Yes
Interior: Ceiling Fan(s), Dead Bolt(s), Pantry
Lot: Corner Lot, Dead End
Lot Dimensions: 0.23 acre(s)
Sewer: Public Sewer
Water: Public
Water Heater: Gas
Listed By / Shown By
Listed By
Agency Name: Southern Exposure Realty
Shown By
Agent Name: Amanda J Crosby
Agent Phone: (909) 289-3985
Agency Title: Lake Norman Realty

Estimate Your Payment
Estimated Payment
$ 1,908.79 per month $1,809.62 Principal & Interest $0.00 Property Tax (data not provided by mls) $99.17 Homeowner's InsuranceChange Payment Information
Copyright 2026 Triad MLS, Inc. All rights reserved. IDX information is provided exclusively for personal, non-commercial use, and may not be used for any purpose other than to identify prospective properties consumers may be interested in purchasing. Information is deemed reliable but not guaranteed. This site will be monitored for 'scraping' and any use of search facilities of data on the site other than by potential buyers/sellers is prohibited. All Sale data is for informational purposes only and is not an indication of a market analysis or appraisal. Properties marked with the Triad MLS, Inc. icon are provided courtesy of the Triad MLS, Inc.'s, Internet Data Exchange Database
Privacy Policy / DMCA Notice / ADA Accessibility


This site is hosted, designed and copyright
© 1994 - 2026 by
Delta Media Group, Inc. -- Patent Pending --
5900 Pine Branch Drive | MLS# 1236408
This single family home located at 5900 Pine Branch Drive , Greensboro, NC 27405 is currently listed for sale with an asking price of $340,000. This property was built in 2007 and has 4 bedrooms and 3 full baths. Pine Branch Drive is located in the Laurel Ridge subdivision. Search Laurel Ridge real estate on amandac.lakenormanrealty.com today.