Amanda J Crosby

BEDS3
BATHS3 full
MLS#1223962
STATUSActive
PROPERTY TYPEResidential - Single Family
SUBDIVISIONGrace Ridge
Property Description
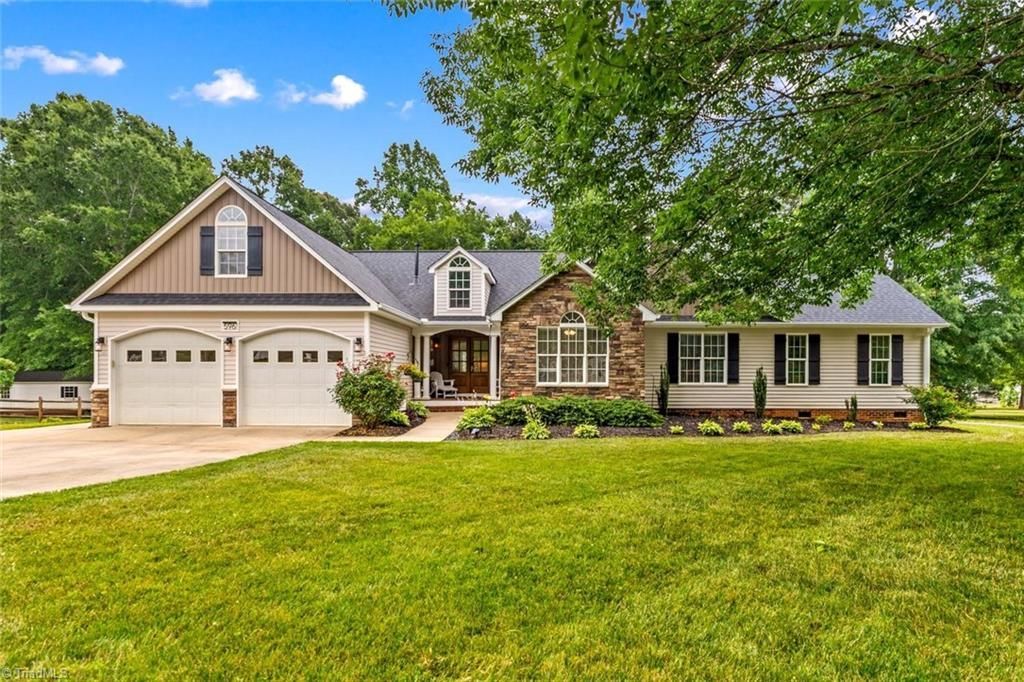
Located in Grace Ridge subdivision, this beautifully reimagined 3BR/3BA home offers exceptional updates, thoughtful additions, and access to community amenities including a pool, clubhouse, and recreational courts, all minutes from I-85. Major 2023 additions expanded the floor plan with a luxury en-suite and formal dining room featuring French doors, built-in kitchenette, and access to outdoor living spaces. The redesigned kitchen boasts granite countertops, farmhouse sink, and LG stainless appliances. Enjoy no-carpet living w/premium white oak flooring and tile throughout. The great room features custom built-ins and a gas fireplace w/granite surround and shiplap accent wall. The owner's suite offers a spa-like bath w/oversized tiled shower and custom storage. Exterior upgrades include all-new siding, stone veneer, TimberTech front porch, Trex rear deck, pergola, outdoor TV area, LeafFilter gutters, mahogany entry door, detached 10x20 storage building, and updated HVAC. Move-in ready!
Property Features
Property Type: Residential - Single Family
Cooling: Heat Pump
Fireplaces: 1
Fuel Type: Electric
Garage: Attached Garage, Front Load Garage
Garage: 2 car attached
Heating: Heat Pump, Electric
Lot Size: 0.73 Acres
Stories: 1.0
Year Built: 2004
Feature Descriptions
Appliance: Microwave, Dishwasher, Free-Standing Range, Gas Water Heater
Attic: Pulldown Stairs
Days on Site: 38
Energy: Insulated Doors, Insulated Windows, Storm Doors
Exterior: Vinyl Siding
Fireplace: Gas Log, Living Room
Flooring: Tile, Wood
HOA: Yes
HOA Fee: 136
Interior: Soaking Tub, Kitchen Island, Pantry, Solid Surface Counter
Lot Dimensions: 0.73 acre(s)
Sewer: Septic Tank
Swimming Pool: Yes
Total Rooms: 9
Water: Well
Water Heater: Gas
Local Schools
High School: Carson
Middle School: Southeast
Elementary School: Knollwood
Listed By / Shown By
Listed By
Agency Name: TMR Realty, Inc.
Agency Contact: 7046452184
Shown By
Agent Name: Amanda J Crosby
Agent Phone: (909) 289-3985
Agency Title: Lake Norman Realty

Estimate Your Payment
Estimated Payment
$ 2,972.66 per month $2,818.22 Principal & Interest $0.00 Property Tax (data not provided by mls) $154.44 Homeowner's InsuranceChange Payment Information
Copyright 2026 Triad MLS, Inc. All rights reserved. IDX information is provided exclusively for personal, non-commercial use, and may not be used for any purpose other than to identify prospective properties consumers may be interested in purchasing. Information is deemed reliable but not guaranteed. This site will be monitored for 'scraping' and any use of search facilities of data on the site other than by potential buyers/sellers is prohibited. All Sale data is for informational purposes only and is not an indication of a market analysis or appraisal. Properties marked with the Triad MLS, Inc. icon are provided courtesy of the Triad MLS, Inc.'s, Internet Data Exchange Database
Privacy Policy / DMCA Notice / ADA Accessibility


This site is hosted, designed and copyright
© 1994 - 2026 by
Delta Media Group, Inc. -- Patent Pending --
596 Maple Ridge Circle | MLS# 1223962
This single family home located at 596 Maple Ridge Circle, Salisbury, NC 28147 is currently listed for sale with an asking price of $529,500. This property was built in 2004 and has 3 bedrooms and 3 full baths. Maple Ridge Circle is located in the Grace Ridge subdivision. Search Grace Ridge real estate on amandac.lakenormanrealty.com today.