Amanda J Crosby

BEDS3
BATHS2 full
MLS#1241249
STATUSActive
PROPERTY TYPEResidential - Single Family
SUBDIVISIONGlenhaven
Property Description
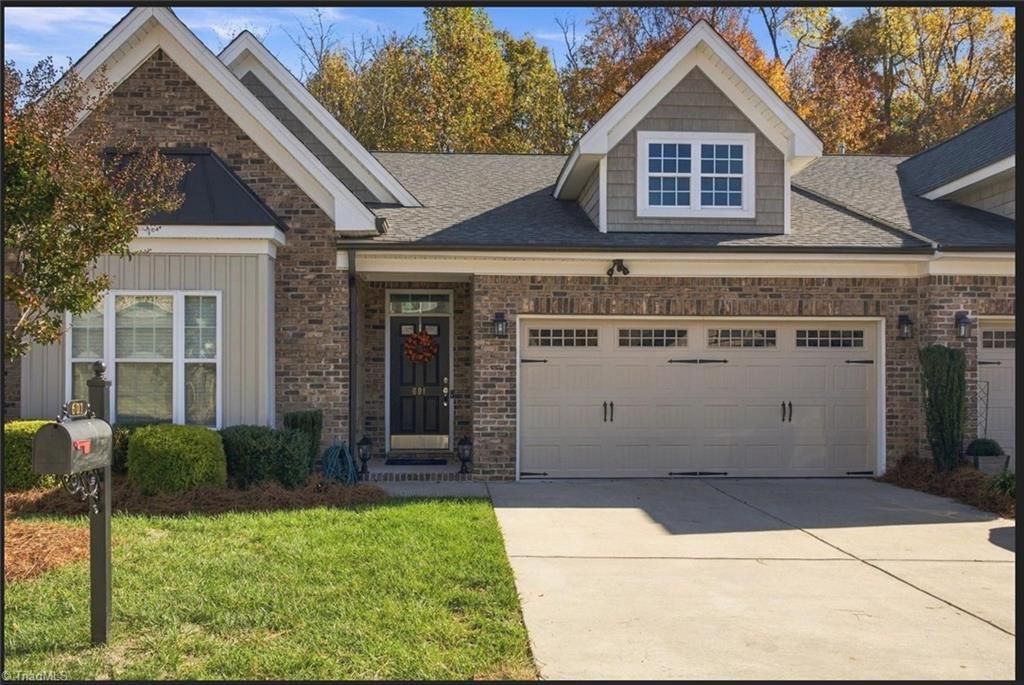
Move-In-Ready 2019 Brick Townhome with Sunroom and Private Patio â?? Glenhaven Townhomes. Oak Grove Schools. One-owner in this 2019 brick townhome. 3 bed / 2 bath, one level, 1,852 sq ft. Hardwoods, crown molding, recessed lighting. White shaker kitchen with granite counters, subway tile, stainless GE appliances, island seating. Gas fireplace. Eight-window sunroom. Owner's suite with tray ceiling, walk-in closet, and tiled walk-in shower with bench. Dedicated laundry room. Fenced patio backs to green space and woods. 2-car garage with carriage doors. HOA ~$110/mo covers lawn and exterior. Rental restrictions apply. Close to Hwy 52 and I-85. 15 minutes to downtown Winston-Salem, fifteen minutes to fine dinning. Two-three minutes to grocery stores. One hour to Charlotte Motor Speedway. One hour and ten minutes to Ikea. One hour and fifteen minutes to Charlotte's outer loop! FSBO, so welcome buyers with no agents. Buyers with agents are welcome.
Property Features
Property Type: Residential - Single Family
Cooling: Central Air
Fireplaces: 1
Fuel Type: Natural Gas
Garage: 2 car attached
Garage: Attached Garage, Front Load Garage
Heating: Fireplace(s), Forced Air, Zoned, Natural Gas
Lot Size: 0.05 Acres
Stories: 1.0
Year Built: 2018
Feature Descriptions
Appliance: Microwave, Dishwasher, Disposal, Ice Maker, Free-Standing Range, Cooktop, Range Hood, Gas Water Heater
Attic: Floored Attic, Pulldown Stairs
Days on Site: 3
Exterior: Brick, Vinyl Siding
Fireplace: Living Room
Flooring: Carpet, Engineered Hardwood, Tile, Wood
Foundation: Slab
HOA: Yes
HOA Fee: 110
Lot Dimensions: 0.05 acre(s)
Sewer: Public Sewer
Total Rooms: 6
Water: Public
Water Heater: Gas
Local Schools
High School: Oak Grove
Middle School: Oak Grove
Elementary School: Friedberg
Listed By / Shown By
Listed By
Agency Name: Chosen Realty of NC
Shown By
Agent Name: Amanda J Crosby
Agent Phone: (909) 289-3985
Agency Title: Lake Norman Realty

Estimate Your Payment
Estimated Payment
$ 2,020.51 per month $1,915.54 Principal & Interest $0.00 Property Tax (data not provided by mls) $104.97 Homeowner's InsuranceChange Payment Information
Copyright 2026 Triad MLS, Inc. All rights reserved. IDX information is provided exclusively for personal, non-commercial use, and may not be used for any purpose other than to identify prospective properties consumers may be interested in purchasing. Information is deemed reliable but not guaranteed. This site will be monitored for 'scraping' and any use of search facilities of data on the site other than by potential buyers/sellers is prohibited. All Sale data is for informational purposes only and is not an indication of a market analysis or appraisal. Properties marked with the Triad MLS, Inc. icon are provided courtesy of the Triad MLS, Inc.'s, Internet Data Exchange Database
Privacy Policy / DMCA Notice / ADA Accessibility


This site is hosted, designed and copyright
© 1994 - 2026 by
Delta Media Group, Inc. -- Patent Pending --
601 Suzanne Lane | MLS# 1241249
This single family home located at 601 Suzanne Lane, Lexington, NC 27295 is currently listed for sale with an asking price of $359,900. This property was built in 2018 and has 3 bedrooms and 2 full baths. Suzanne Lane is located in the Glenhaven subdivision. Search Glenhaven real estate on amandac.lakenormanrealty.com today.