Amanda J Crosby

BEDS3
BATHS2 full
MLS#1225775
STATUSPending
PROPERTY TYPEResidential - Single Family
SUBDIVISIONMaple Vista
Property Description
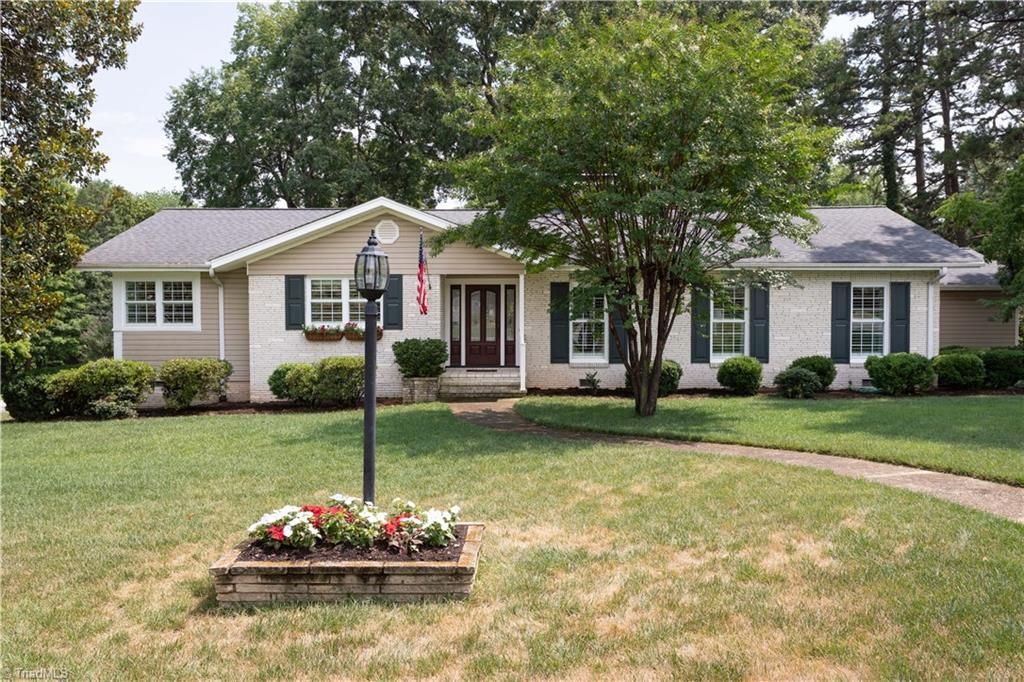
Welcome home to this beautifully maintained solid brick ranch, perfectly situated on a spacious corner lot in one of the area's most established and welcoming neighborhoods. Listings like this one do not come along often!Designed for comfortable, easy living, this home features large windows that fill every room with natural light and beautiful solid hardwood floors that add timeless character throughout. The heart of the home is the spacious kitchen and keeping room, where family and friends can gather while enjoying peaceful views of the backyard.Step outside and enjoy a community that's perfect for evening strolls, morning walks, and an active lifestyle. Conveniently located near golf, tennis, and swimming, you'll love having recreation just minutes from your doorstep.Whether you're buying your first home, raising a family, or looking for the ease of single-level living, this classic ranch offers comfort, quality, and a warm sense of home. New furnace and H2O heater in 2024!
Property Features
Property Type: Residential - Single Family
Cooling: Central Air
Fireplaces: 2
Fuel Type: Natural Gas, Wood Fuel
Garage: 1
Garage: Attached Carport
Heating: Forced Air, See Remarks, Natural Gas, Wood
Lot Size: 125 x 150 x 125 x 150
Stories: 1.0
Year Built: 1959
Feature Descriptions
Appliance: Microwave, Dishwasher, Disposal, Double Oven, Free-Standing Range, Gas Water Heater, Tankless Water Heater
Attic: Partially Floored
Days on Site: 27
Exterior: Brick, Vinyl Siding
Fireplace: Den, Keeping Room
Flooring: Tile, Wood
Interior: Built-in Features, Ceiling Fan(s), Pantry
Lot: Corner Lot
Lot Dimensions: 125 x 150 x 125 x 150
Sewer: Public Sewer
Total Rooms: 9
Water: Public
Water Heater: Gas, Tankless
Listed By / Shown By
Listed By
Agency Name: Center Towne Realtors
Shown By
Agent Name: Amanda J Crosby
Agent Phone: (909) 289-3985
Agency Title: Lake Norman Realty

Estimate Your Payment
Estimated Payment
$ 2,127.74 per month $2,017.20 Principal & Interest $0.00 Property Tax (data not provided by mls) $110.54 Homeowner's InsuranceChange Payment Information
Copyright 2026 Triad MLS, Inc. All rights reserved. IDX information is provided exclusively for personal, non-commercial use, and may not be used for any purpose other than to identify prospective properties consumers may be interested in purchasing. Information is deemed reliable but not guaranteed. This site will be monitored for 'scraping' and any use of search facilities of data on the site other than by potential buyers/sellers is prohibited. All Sale data is for informational purposes only and is not an indication of a market analysis or appraisal. Properties marked with the Triad MLS, Inc. icon are provided courtesy of the Triad MLS, Inc.'s, Internet Data Exchange Database
Privacy Policy / DMCA Notice / ADA Accessibility


This site is hosted, designed and copyright
© 1994 - 2026 by
Delta Media Group, Inc. -- Patent Pending --
612 Hilltop Drive | MLS# 1225775
This single family home located at 612 Hilltop Drive, Lexington, NC 27292 is currently listed for sale with an asking price of $379,000. This property was built in 1959 and has 3 bedrooms and 2 full baths. Hilltop Drive is located in the Maple Vista subdivision. Search Maple Vista real estate on amandac.lakenormanrealty.com today.