Amanda J Crosby

BEDS4
BATHS3 full 1 partial
MLS#1227728
STATUSPending
PROPERTY TYPEResidential - Single Family
SUBDIVISIONHenson Forest
Property Description
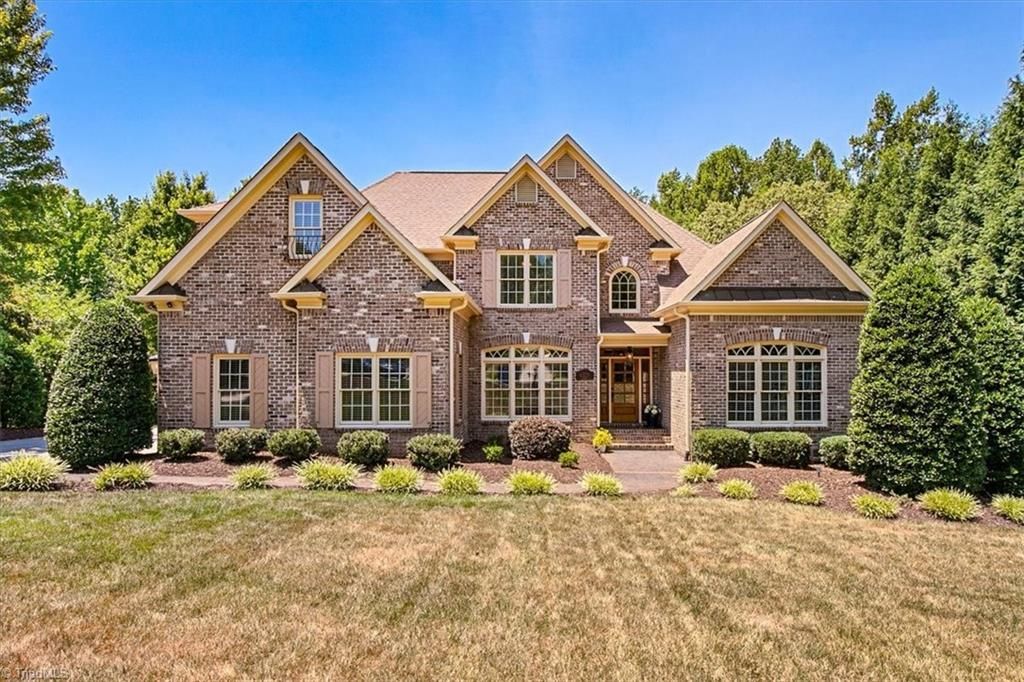
OPEN HOUSE CANCELED! UNDER CONTRACT! Welcome to this immaculate Henson Forest 4 bedroom move-in-ready gem, perfectly designed for seamless indoor-outdoor living. The main floor features a striking open concept design with dramatic vaulted ceilings that fill the space with natural light. For ultimate convenience, both the primary suite & private guest suite are located on this main level. Upstairs,2 additional bedrooms and a spacious bonus room complete with a custom bar serve as the perfect entertainment hub. Step outside to the oasis that seamlessly extends living area to your private backyard, designed for ultimate outdoor use. The new expansive covered deck topped alongside an updated patio are perfect for hosting barbecues or enjoying quiet mornings surrounded by nature.In the garage, vehicle and hobby enthusiasts will love the finished epoxy floors. Top notch Henson Forest amenities including pool with swim team, tennis, pickleball, playground, sidewalks, clubhouse, fitness room.
Property Features
Property Type: Residential - Single Family
Cooling: Central Air
Fireplaces: 2
Fuel Type: Electric, Natural Gas
Garage: 2 car attached
Garage: Attached Garage
Heating: Heat Pump, Electric, Natural Gas
Lot Size: 0.50 Acres
Stories: 2.0
Year Built: 2005
Feature Descriptions
Appliance: Microwave, Cooktop, Dishwasher, Double Oven, Gas Water Heater
Days on Site: 7
Exterior: Brick
Fireplace: Gas Log, Living Room
Flooring: Tile, Wood
HOA: Yes
HOA Fee: 525
Interior: Soaking Tub, Kitchen Island, Pantry, Wet Bar
Lot Dimensions: 0.50 acre(s)
Sewer: Septic Tank
Swimming Pool: Yes
Total Rooms: 9
Water: Public
Water Heater: Gas
Local Schools
High School: Northern
Middle School: Northern
Elementary School: Summerfield
Listed By / Shown By
Listed By
Agency Name: Karen Bolyard Real Estate Group Brokered by eXp Realty
Shown By
Agent Name: Amanda J Crosby
Agent Phone: (909) 289-3985
Agency Title: Lake Norman Realty

Estimate Your Payment
Estimated Payment
$ 4,407.06 per month $4,178.10 Principal & Interest $0.00 Property Tax (data not provided by mls) $228.96 Homeowner's InsuranceChange Payment Information
Copyright 2026 Triad MLS, Inc. All rights reserved. IDX information is provided exclusively for personal, non-commercial use, and may not be used for any purpose other than to identify prospective properties consumers may be interested in purchasing. Information is deemed reliable but not guaranteed. This site will be monitored for 'scraping' and any use of search facilities of data on the site other than by potential buyers/sellers is prohibited. All Sale data is for informational purposes only and is not an indication of a market analysis or appraisal. Properties marked with the Triad MLS, Inc. icon are provided courtesy of the Triad MLS, Inc.'s, Internet Data Exchange Database
Privacy Policy / DMCA Notice / ADA Accessibility


This site is hosted, designed and copyright
© 1994 - 2026 by
Delta Media Group, Inc. -- Patent Pending --
6325 Blue Aster Trace | MLS# 1227728
This single family home located at 6325 Blue Aster Trace, Summerfield, NC 27358 is currently listed for sale with an asking price of $785,000. This property was built in 2005 and has 4 bedrooms and 3 full and 1 partial baths. Blue Aster Trace is located in the Henson Forest subdivision. Search Henson Forest real estate on amandac.lakenormanrealty.com today.