Amanda J Crosby

BEDS3
BATHS2 full
MLS#1235888
STATUSActive
PROPERTY TYPEResidential - Single Family
Property Description
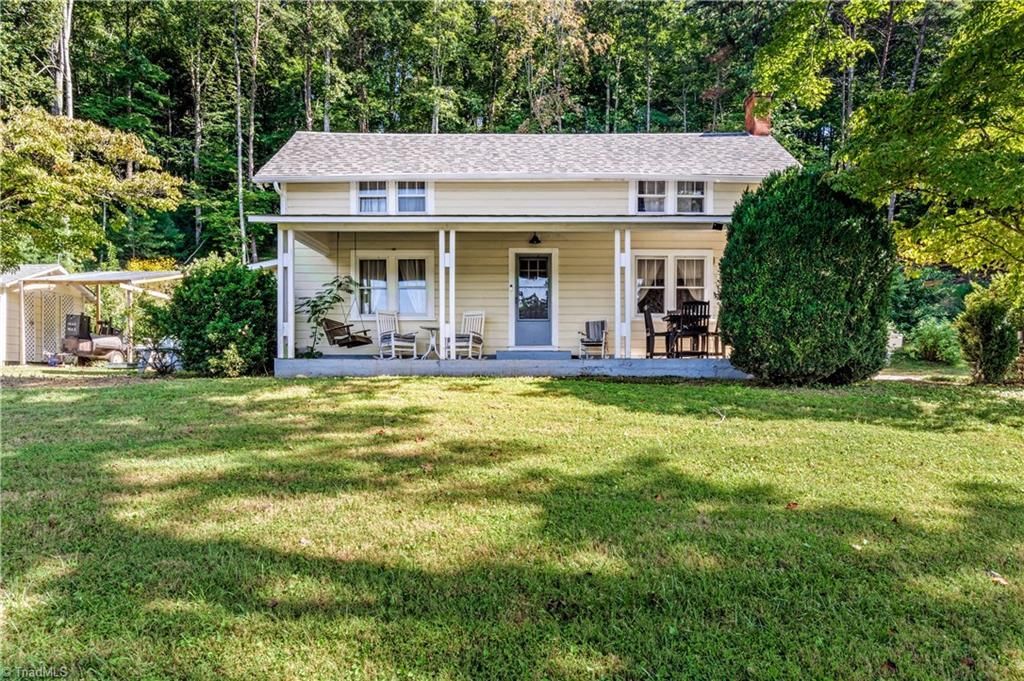
Welcome to this charming farmhouse home, offering 3 beds, 2 baths, and 5.12 +/- acres along a clear mountain creek. The 1.5-story layout offers a convenient setup with the primary bedroom on the main floor and two additional bedrooms upstairs. Since 2023, this home has been extensively updated: new septic & drainfield, new roof, home leveled from the foundation, new wiring & light fixtures, serviced HVAC with new ductwork, new water heater (2025), remodeled downstairs bath, new upstairs bath, wood tongue-and-groove ceilings, brick retaining wall, French drain, fresh paint, and new kitchen appliances, washer/dryer & furniture. The living room features a fireplace, while built-in shelving, pantry, mudroom, and laundry room add storage. Enjoy the covered front porch with amazing mountain views, deck with covered cooking area, storage building/workshop, fire pit, stone patio, and fruit trees & grape vines. Sold furnished. A peaceful setting with usable land and move-in-ready comfort!
Property Features
Property Type: Residential - Single Family
Cooling: Heat Pump, Window Unit(s)
Fireplaces: 1
Fuel Type: Electric
Garage: None
Heating: Heat Pump, Electric
Home Style: Farmhouse
Lot Size: 5.12 Acres
Stories: 1.5
Year Built: 1948
Feature Descriptions
Appliance: Microwave, Range, Electric Water Heater
Attic: Eave Storage
Days on Site: 14
Exterior: Aluminum Siding, Wood Siding
Fireplace: Living Room
Flooring: Vinyl, Wood
Interior: Built-in Features, Dead Bolt(s), Pantry
Lot: Level, Partially Wooded, Rural, Sloped
Lot Dimensions: 5.12 acre(s)
Sewer: Septic Tank
Total Rooms: 6
Water: Well
Water Heater: Electric
Wooded: Yes
Local Schools
High School: North Surry
Elementary School: Cedar Ridge
Listed By / Shown By
Listed By
Agency Name: Keller Williams Realty Elite
Shown By
Agent Name: Amanda J Crosby
Agent Phone: (909) 289-3985
Agency Title: Lake Norman Realty

Estimate Your Payment
Estimated Payment
$ 2,240.02 per month $2,123.65 Principal & Interest $0.00 Property Tax (data not provided by mls) $116.38 Homeowner's InsuranceChange Payment Information
Copyright 2026 Triad MLS, Inc. All rights reserved. IDX information is provided exclusively for personal, non-commercial use, and may not be used for any purpose other than to identify prospective properties consumers may be interested in purchasing. Information is deemed reliable but not guaranteed. This site will be monitored for 'scraping' and any use of search facilities of data on the site other than by potential buyers/sellers is prohibited. All Sale data is for informational purposes only and is not an indication of a market analysis or appraisal. Properties marked with the Triad MLS, Inc. icon are provided courtesy of the Triad MLS, Inc.'s, Internet Data Exchange Database
Privacy Policy / DMCA Notice / ADA Accessibility


This site is hosted, designed and copyright
© 1994 - 2026 by
Delta Media Group, Inc. -- Patent Pending --
650 Carson Creek Road | MLS# 1235888
This single family home located at 650 Carson Creek Road , Lowgap, NC 27024 is currently listed for sale with an asking price of $399,000. This property was built in 1948 and has 3 bedrooms and 2 full baths. Search Lowgap real estate on amandac.lakenormanrealty.com today.