Amanda J Crosby

BEDS4
BATHS2 full 1 partial
MLS#1227087
STATUSActive
PROPERTY TYPEResidential - Single Family
SUBDIVISIONSteeplegate Village
Property Description
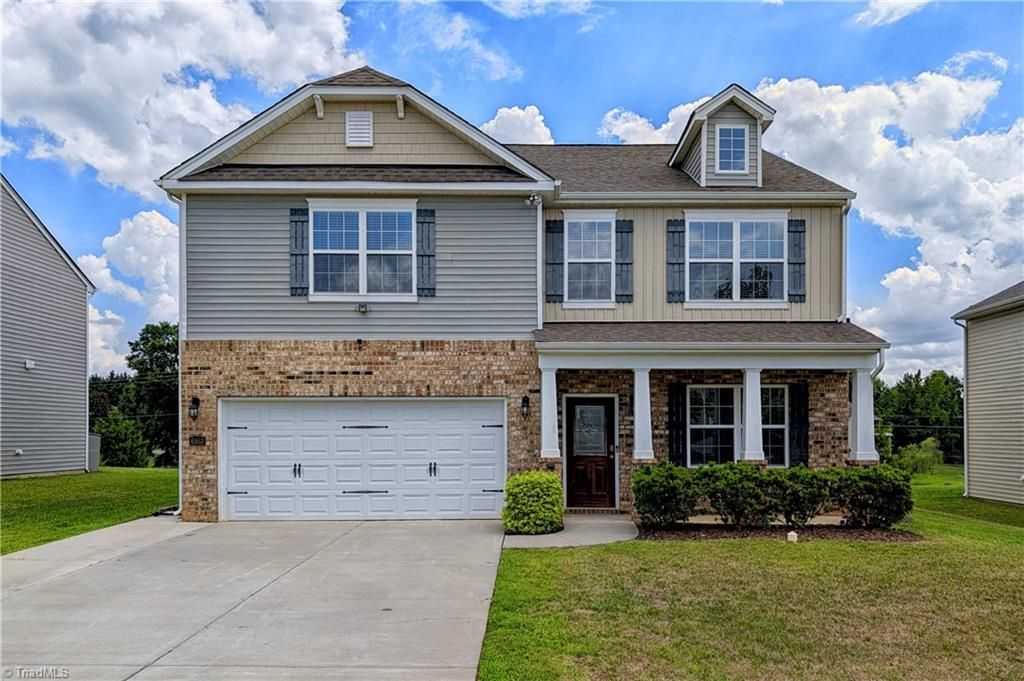
Look at this newer construction home; Beautifully kept and Move-in Ready in a sought-after community with quick access to major highwaysâ??ideal for commuters. It has open space concept, tall ceilings, decorative moldings, a practical layout and a charming front porch. Inviting entry with a blend of open-area and thoughtful use. Main level features easy upkeep flooring, a large laundry and a half bath. Multi-Zone HVAC system for added comfort and efficiency. The kitchen is spacious, with access from garage featuring lots of cabinets, S.S. appliances, an island, a pantry, plus open area for dining; perfect for everyday living and entertaining. Upstairs has four well-sized bedrooms plus a versatile loft area ideal for a home office, study, or media space. The Primary bedroom is large with vaulted ceilings, in-suite bath and a big custom-built closet. The back yard offers a nice patio area ideal for recreation or hosting guests with a scenic view. See Agent Remarks
Property Features
Property Type: Residential - Single Family
Cooling: Central Air
Fireplaces: 1
Fuel Type: Electric, Natural Gas
Garage: Attached Garage
Garage: 2 car attached
Heating: Forced Air, Electric, Natural Gas
Home Style: Traditional
Lot Size: 0.23 Acres
Stories: 2.0
Year Built: 2019
Feature Descriptions
Appliance: Microwave, Cooktop, Disposal, Electric Water Heater
Attic: Pulldown Stairs
Days on Site: 14
Exterior: Garden
Exterior: Brick, Vinyl Siding
Fireplace: Living Room
Flooring: Carpet, Vinyl
Foundation: Slab
HOA: Yes
HOA Fee: 43
Interior: Ceiling Fan(s), Kitchen Island, Pantry, Solid Surface Counter, Tile Counters, Vaulted Ceiling(s)
Lot: City Lot, Cleared
Lot Dimensions: 0.23 acre(s)
Sewer: Public Sewer
Total Rooms: 10
Water: Public
Water Heater: Electric
Listed By / Shown By
Listed By
Agency Name: Marco???s Realty
Shown By
Agent Name: Amanda J Crosby
Agent Phone: (909) 289-3985
Agency Title: Lake Norman Realty

Estimate Your Payment
Estimated Payment
$ 2,217.56 per month $2,102.36 Principal & Interest $0.00 Property Tax (data not provided by mls) $115.21 Homeowner's InsuranceChange Payment Information
Copyright 2026 Triad MLS, Inc. All rights reserved. IDX information is provided exclusively for personal, non-commercial use, and may not be used for any purpose other than to identify prospective properties consumers may be interested in purchasing. Information is deemed reliable but not guaranteed. This site will be monitored for 'scraping' and any use of search facilities of data on the site other than by potential buyers/sellers is prohibited. All Sale data is for informational purposes only and is not an indication of a market analysis or appraisal. Properties marked with the Triad MLS, Inc. icon are provided courtesy of the Triad MLS, Inc.'s, Internet Data Exchange Database
Privacy Policy / DMCA Notice / ADA Accessibility


This site is hosted, designed and copyright
© 1994 - 2026 by
Delta Media Group, Inc. -- Patent Pending --
6953 Quarter Horse Drive | MLS# 1227087
This single family home located at 6953 Quarter Horse Drive , Trinity, NC 27370 is currently listed for sale with an asking price of $395,000. This property was built in 2019 and has 4 bedrooms and 2 full and 1 partial baths. Quarter Horse Drive is located in the Steeplegate Village subdivision. Search Steeplegate Village real estate on amandac.lakenormanrealty.com today.