Amanda J Crosby

BEDS6
BATHS4 full 2 partial
MLS#1225188
STATUSActive
PROPERTY TYPEResidential - Single Family
SUBDIVISIONStarmount Forest
Property Description
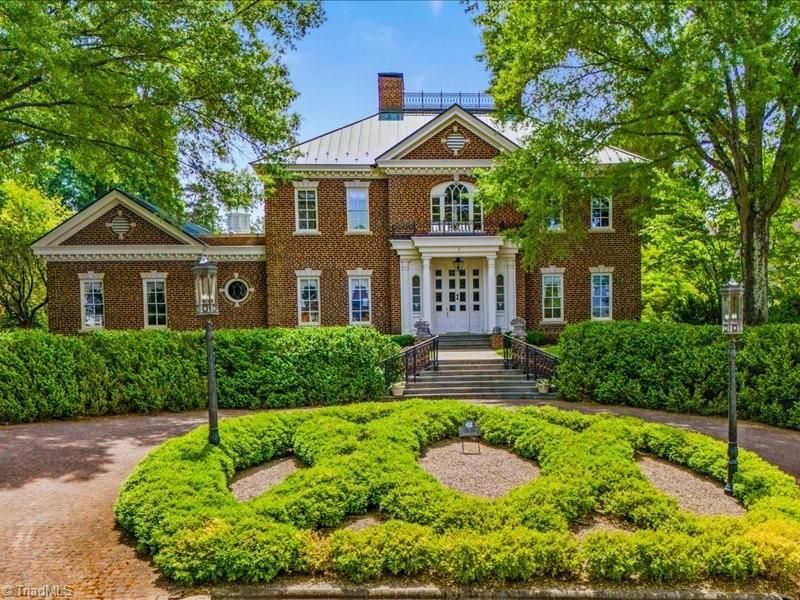
Welcome to this elegant home on Starmount golf course. The details were meticulously planned by the owners- from the marble floors in the foyer to the widow's walk atop the roof, this custom built home is truly one of a kind. 11'5" ceilings down, 9'5" up; numerous custom plaster mouldings; elegant wooden doors and glass door knobs; tortoise shell faux painted powder room tucked beneath curved foyer staircase; twin butler's pantries in the oversized kitchen; gorgeous mahogany walls, tastful built-in cabinetry, bar, & fireplace in den; inviting sunroom w lattice walls overlooking terrace & gardens; primary bedroom suite w marble bath; cozy sitting room w fireplace & built-ins on 2nd floor; 594 sq ft finished attic space (not included in house sq ft) w staircase to widow's walk; finished basement w extra large rec room, game room, wine rack & storage; copper roof & incredible gardens w charming gazebo, delightful pergola, roses & stone paths make it a dream home waiting just for you.
Property Features
Property Type: Residential - Single Family
Cooling: Central Air, Multi Units
Fireplaces: 3
Fuel Type: Natural Gas
Garage: 3
Garage: Attached Carport
Heating: Zoned, Natural Gas
Lot Size: 0.72 Acres
Stories: 2.0
Year Built: 1989
Feature Descriptions
Appliance: Oven, Built-In Refrigerator, Disposal, Double Oven, Gas Cooktop, Gas Water Heater
Days on Site: 99
Energy: Generator
Exterior: Brick
Exterior: Garden, Sprinkler System
Fireplace: Gas Log, Den, Living Room
Flooring: Carpet, Stone, Wood
HOA: Yes
HOA Fee: 1100
Interior: Great Room, Built-in Features, Ceiling Fan(s), Dead Bolt(s), Soaking Tub, Pantry, Separate Shower, Solid Surface Counter, Wet Bar
Lot Dimensions: 0.72 acre(s)
Sewer: Public Sewer
Total Rooms: 17
Water: Public, Well
Water Heater: Gas
Local Schools
High School: Grimsley
Middle School: Kiser
Elementary School: Morehead
Listed By / Shown By
Listed By
Agency Name: Tyler Redhead & McAlister Real Estate, LLC
Shown By
Agent Name: Amanda J Crosby
Agent Phone: (909) 289-3985
Agency Title: Lake Norman Realty

Estimate Your Payment
Estimated Payment
$ 10,105.36 per month $9,580.36 Principal & Interest $0.00 Property Tax (data not provided by mls) $525.00 Homeowner's InsuranceChange Payment Information
Copyright 2026 Triad MLS, Inc. All rights reserved. IDX information is provided exclusively for personal, non-commercial use, and may not be used for any purpose other than to identify prospective properties consumers may be interested in purchasing. Information is deemed reliable but not guaranteed. This site will be monitored for 'scraping' and any use of search facilities of data on the site other than by potential buyers/sellers is prohibited. All Sale data is for informational purposes only and is not an indication of a market analysis or appraisal. Properties marked with the Triad MLS, Inc. icon are provided courtesy of the Triad MLS, Inc.'s, Internet Data Exchange Database
Privacy Policy / DMCA Notice / ADA Accessibility


This site is hosted, designed and copyright
© 1994 - 2026 by
Delta Media Group, Inc. -- Patent Pending --
7 Clubview Court | MLS# 1225188
This single family home located at 7 Clubview Court, Greensboro, NC 27410 is currently listed for sale with an asking price of $1,800,000. This property was built in 1989 and has 6 bedrooms and 4 full and 2 partial baths. Clubview Court is located in the Starmount Forest subdivision. Search Starmount Forest real estate on amandac.lakenormanrealty.com today.