Amanda J Crosby

BEDS3
BATHS2 full
MLS#1242146
STATUSActive
PROPERTY TYPEResidential - Single Family
SUBDIVISIONH.S. Ragan
Property Description
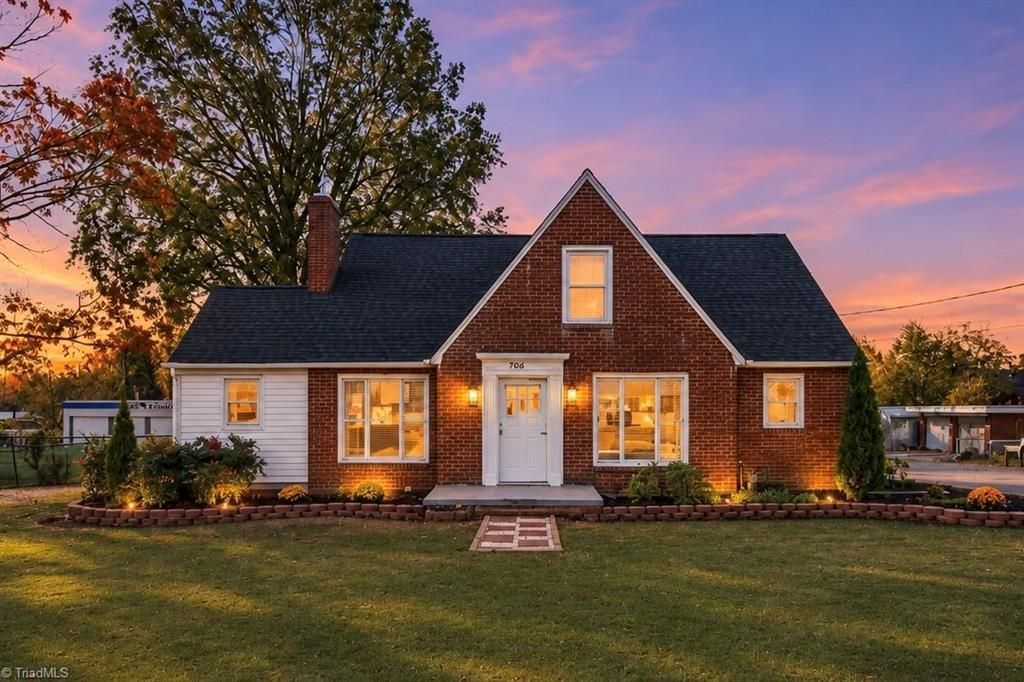
Welcome to this charming 3-bedroom, 2-bathroom brick home situated on a spacious, oversized lot! Enjoy peace of mind with major updatesâ??including a new roof, 1st floor HVAC, and water heaterâ??all installed in 2022. Inside, youâ??ll love the blend of classic character and modern comfort, featuring refinished hardwood floors in the living and dining rooms, updated kitchen flooring, and plush carpet in the first-floor bedrooms (all completed in 2022). Relax year-round on the inviting enclosed porch (not heated or cooled), and take advantage of the added convenience of a washer and dryer that convey with the home. Room upstairs cooled by window unit. Covered storage/carport in backyard. Shared driveway with neighbor. Ideally located with quick access to major highways, shopping, and local entertainment, this property offers the perfect combination of space, updates, and convenience. Schedule your showing today!
Property Features
Property Type: Residential - Single Family
Cooling: Central Air, Window Unit(s)
Fireplaces: 1
Fuel Type: Electric, Natural Gas
Heating: Baseboard, Forced Air, Electric, Natural Gas
Lot Size: 0.36 Acres
Stories: 1.5
Year Built: 1947
Feature Descriptions
Appliance: Microwave, Dishwasher, Free-Standing Range, Electric Water Heater
Attic: No Access
Exterior: Brick
Fireplace: Living Room
Flooring: Carpet, Laminate, Tile, Vinyl, Wood
Interior: Arched Doorways, Ceiling Fan(s), Dead Bolt(s)
Lot Dimensions: 0.36 acre(s)
Sewer: Public Sewer
Total Rooms: 8
Water: Public
Water Heater: Electric
Room Sizes
Primary Bedroom: 13ft 0in x 12ft 0in Level - Main
Dining Room: 12ft 3in x 10ft 6in Level - Main
Bedroom 2: 12ft 10in x 12ft 0in Level - Main
Kitchen: 12ft 11in x 8ft 8in Level - Main
Bedroom 3: 35ft 4in x 13ft 0in Level - Second
Living Room: 15ft 9in x 13ft 0in Level - Main
Laundry: 10ft 9in x 7ft 7in Level - Main
Enclosed Porch: 13ft 2in x 8ft 8in Level - Main
Listed By / Shown By
Listed By
Agency Name: All About You Realty Team
Shown By
Agent Name: Amanda J Crosby
Agent Phone: (909) 289-3985
Agency Title: Lake Norman Realty

Estimate Your Payment
Estimated Payment
$ 1,122.26 per month $1,063.95 Principal & Interest $0.00 Property Tax (data not provided by mls) $58.30 Homeowner's InsuranceChange Payment Information
Copyright 2026 Triad MLS, Inc. All rights reserved. IDX information is provided exclusively for personal, non-commercial use, and may not be used for any purpose other than to identify prospective properties consumers may be interested in purchasing. Information is deemed reliable but not guaranteed. This site will be monitored for 'scraping' and any use of search facilities of data on the site other than by potential buyers/sellers is prohibited. All Sale data is for informational purposes only and is not an indication of a market analysis or appraisal. Properties marked with the Triad MLS, Inc. icon are provided courtesy of the Triad MLS, Inc.'s, Internet Data Exchange Database
Privacy Policy / DMCA Notice / ADA Accessibility


This site is hosted, designed and copyright
© 1994 - 2026 by
Delta Media Group, Inc. -- Patent Pending --
706 E Fairfield Road | MLS# 1242146
This single family home located at 706 E Fairfield Road , High Point, NC 27263 is currently listed for sale with an asking price of $199,900. This property was built in 1947 and has 3 bedrooms and 2 full baths. E Fairfield Road is located in the H.S. Ragan subdivision. Search H.S. Ragan real estate on amandac.lakenormanrealty.com today.