Amanda J Crosby

BEDS4
BATHS2 full 1 partial
MLS#1223587
STATUSActive
PROPERTY TYPEResidential - Single Family
SUBDIVISIONWyndfall
Property Description
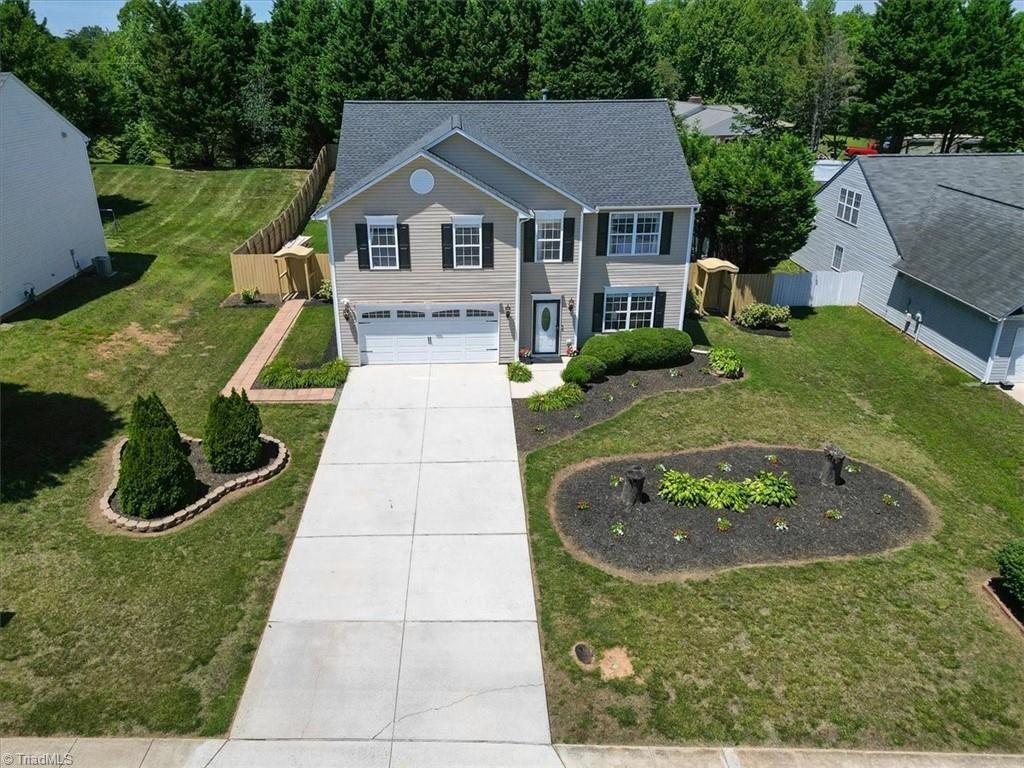
Elegant, impressive, majestic! $5K closing offered; fridge, washer, dryer remains. Every feature has a custom posture of new installs from roof to crown moldings including on windows, doors; new lighting, faucets, vanities, tile, garage door & more! Impressive features at every corner you turn. Fresh paint. Recent flooring. You'll be captivated by every detail. Kitchen remodeled w/new wood cabinets, backsplash, granite tops, cedar pantry, high grade appliances, desk w/ custom shelving! There's bonus rooms on both levels. Let your creativity flow & easily convert them to a gaming, formal dining, office or exercise. Master suite has his/her cedar closets, jacuzzi, tile shower, dual vanity, faucets. The backyard retreat is a buyers dream. Fenced w/ privacy for quiet enjoyment. Come embrace relaxing by the fire pit in a privately fenced back yard. Seller added an Amish Country Pergola over stone, extended covered deck, massive landscaping, storage & more. Warranty & sec system conveys.
Property Features
Property Type: Residential - Single Family
Cooling: Central Air
Fenced: Yes
Fuel Type: Natural Gas
Garage: 2 car attached
Garage: Attached Garage, Front Load Garage
Heating: Floor Furnace, Natural Gas
Home Style: Traditional
Lot Size: 0.28 Acres
Stories: 2.0
Year Built: 2004
Feature Descriptions
Appliance: Microwave, Dishwasher, Free-Standing Range, Gas Water Heater
Attic: Pulldown Stairs
Days on Site: 48
Energy: Insulated Windows
Exterior: Garden
Exterior: Vinyl Siding
Flooring: Carpet, Laminate, Tile
Foundation: Slab
HOA: Yes
HOA Fee: 30
Interior: Ceiling Fan(s), Dead Bolt(s), Pantry, Solid Surface Counter
Lot: Cleared, Subdivided, Sloped
Lot Dimensions: 0.28 acre(s)
Sewer: Public Sewer
Total Rooms: 11
Water: Public
Water Heater: Gas
Listed By / Shown By
Listed By
Agency Name: Tawana Rice Realty LLC
Shown By
Agent Name: Amanda J Crosby
Agent Phone: (909) 289-3985
Agency Title: Lake Norman Realty

Estimate Your Payment
Estimated Payment
$ 2,206.34 per month $2,091.71 Principal & Interest $0.00 Property Tax (data not provided by mls) $114.63 Homeowner's InsuranceChange Payment Information
Copyright 2026 Triad MLS, Inc. All rights reserved. IDX information is provided exclusively for personal, non-commercial use, and may not be used for any purpose other than to identify prospective properties consumers may be interested in purchasing. Information is deemed reliable but not guaranteed. This site will be monitored for 'scraping' and any use of search facilities of data on the site other than by potential buyers/sellers is prohibited. All Sale data is for informational purposes only and is not an indication of a market analysis or appraisal. Properties marked with the Triad MLS, Inc. icon are provided courtesy of the Triad MLS, Inc.'s, Internet Data Exchange Database
Privacy Policy / DMCA Notice / ADA Accessibility


This site is hosted, designed and copyright
© 1994 - 2026 by
Delta Media Group, Inc. -- Patent Pending --
8009 Hill N Dale Drive | MLS# 1223587
This single family home located at 8009 Hill N Dale Drive, Kernersville, NC 27284 is currently listed for sale with an asking price of $393,000. This property was built in 2004 and has 4 bedrooms and 2 full and 1 partial baths. Hill N Dale Drive is located in the Wyndfall subdivision. Search Wyndfall real estate on amandac.lakenormanrealty.com today.